Homeward in Teton Village
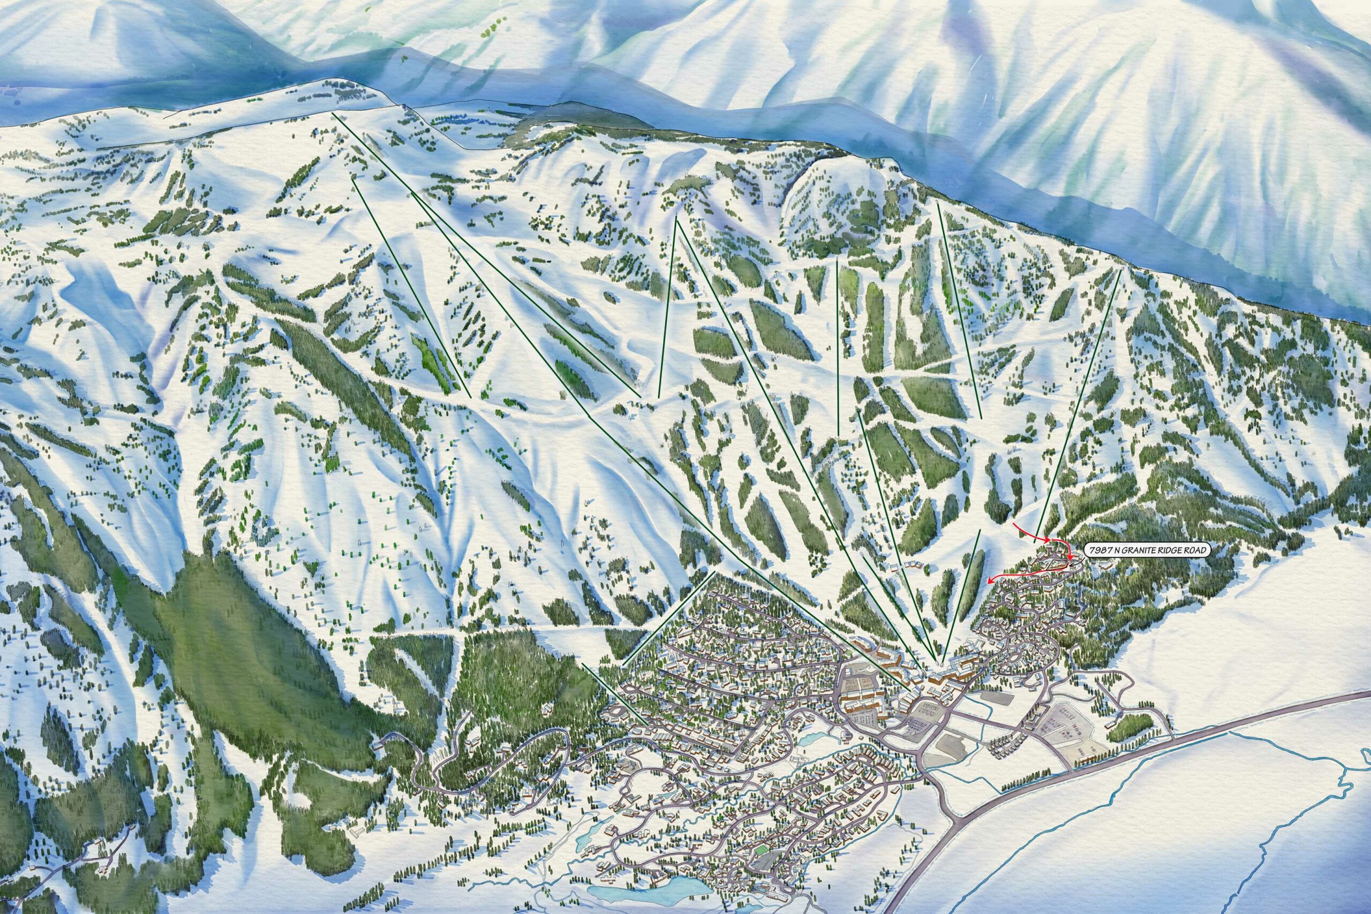
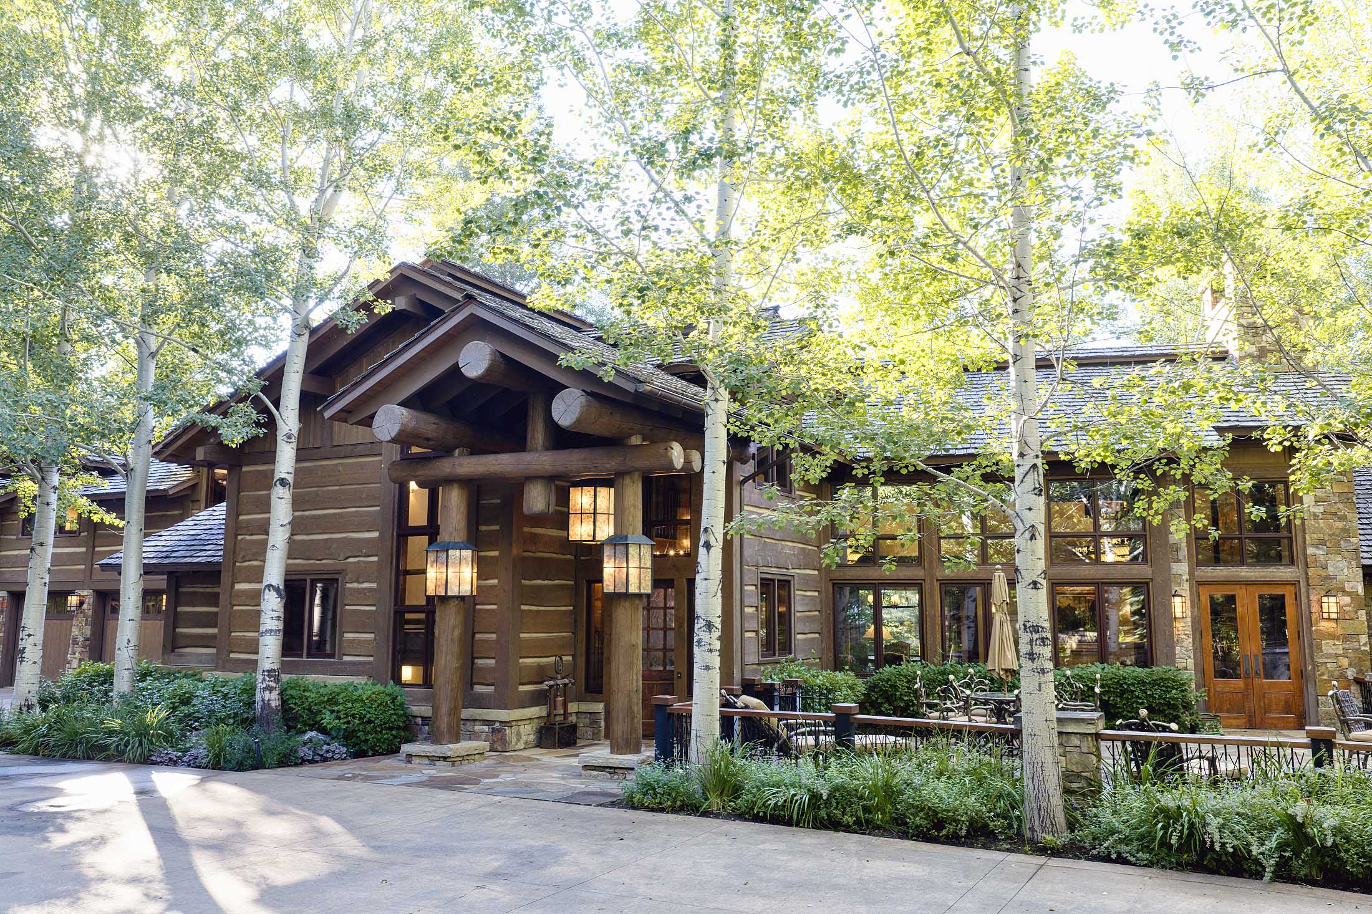
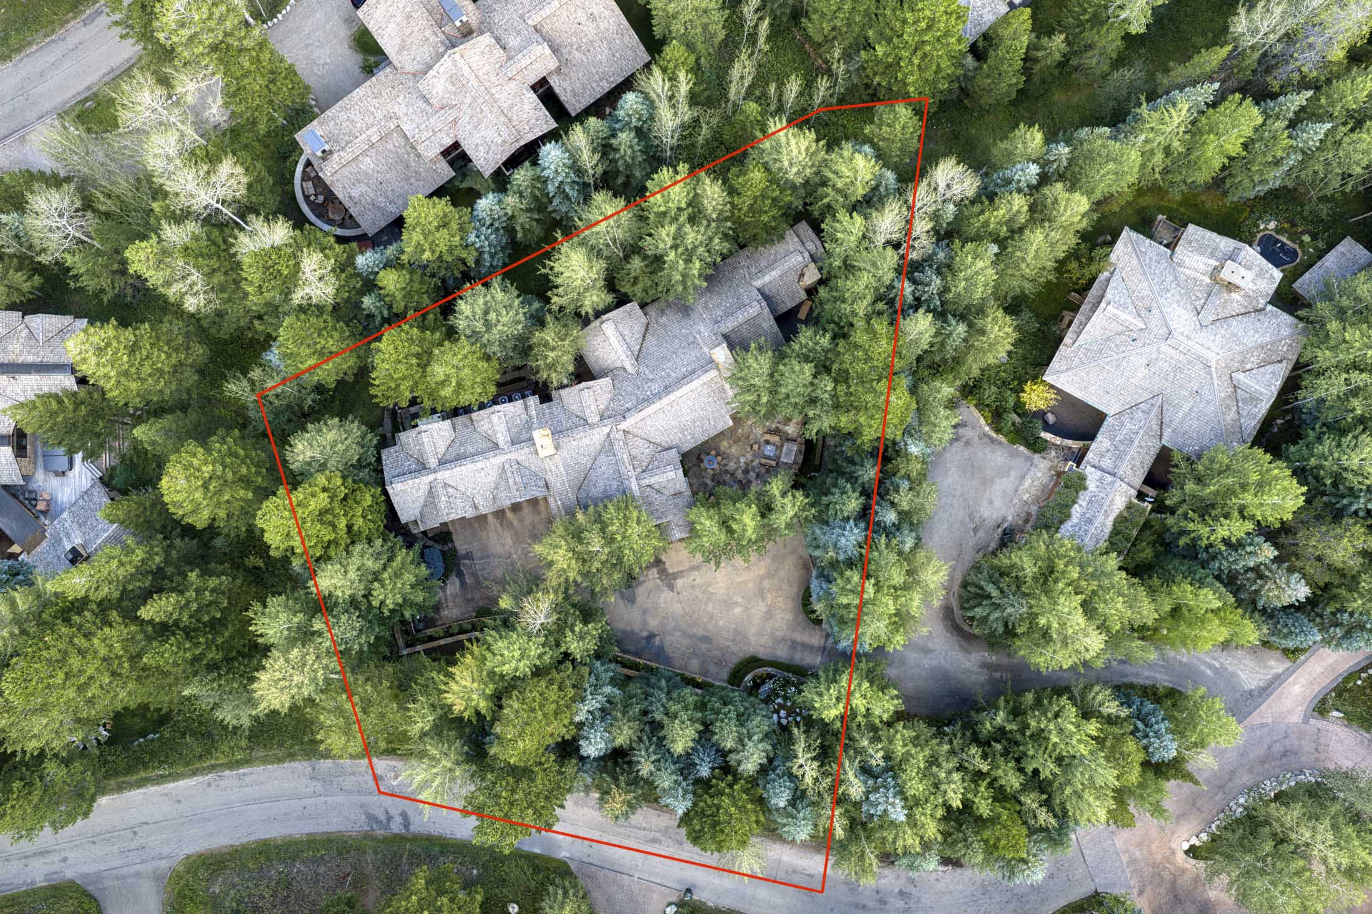
At the top of Granite Ridge, Homeward occupies a private setting among mature aspens and evergreens, moments from Jackson Hole Mountain Resort and the heart of Teton Village. The 7,300+ square-foot residence combines true ski-in/ski-out access with something less expected: a genuine sense of separation.
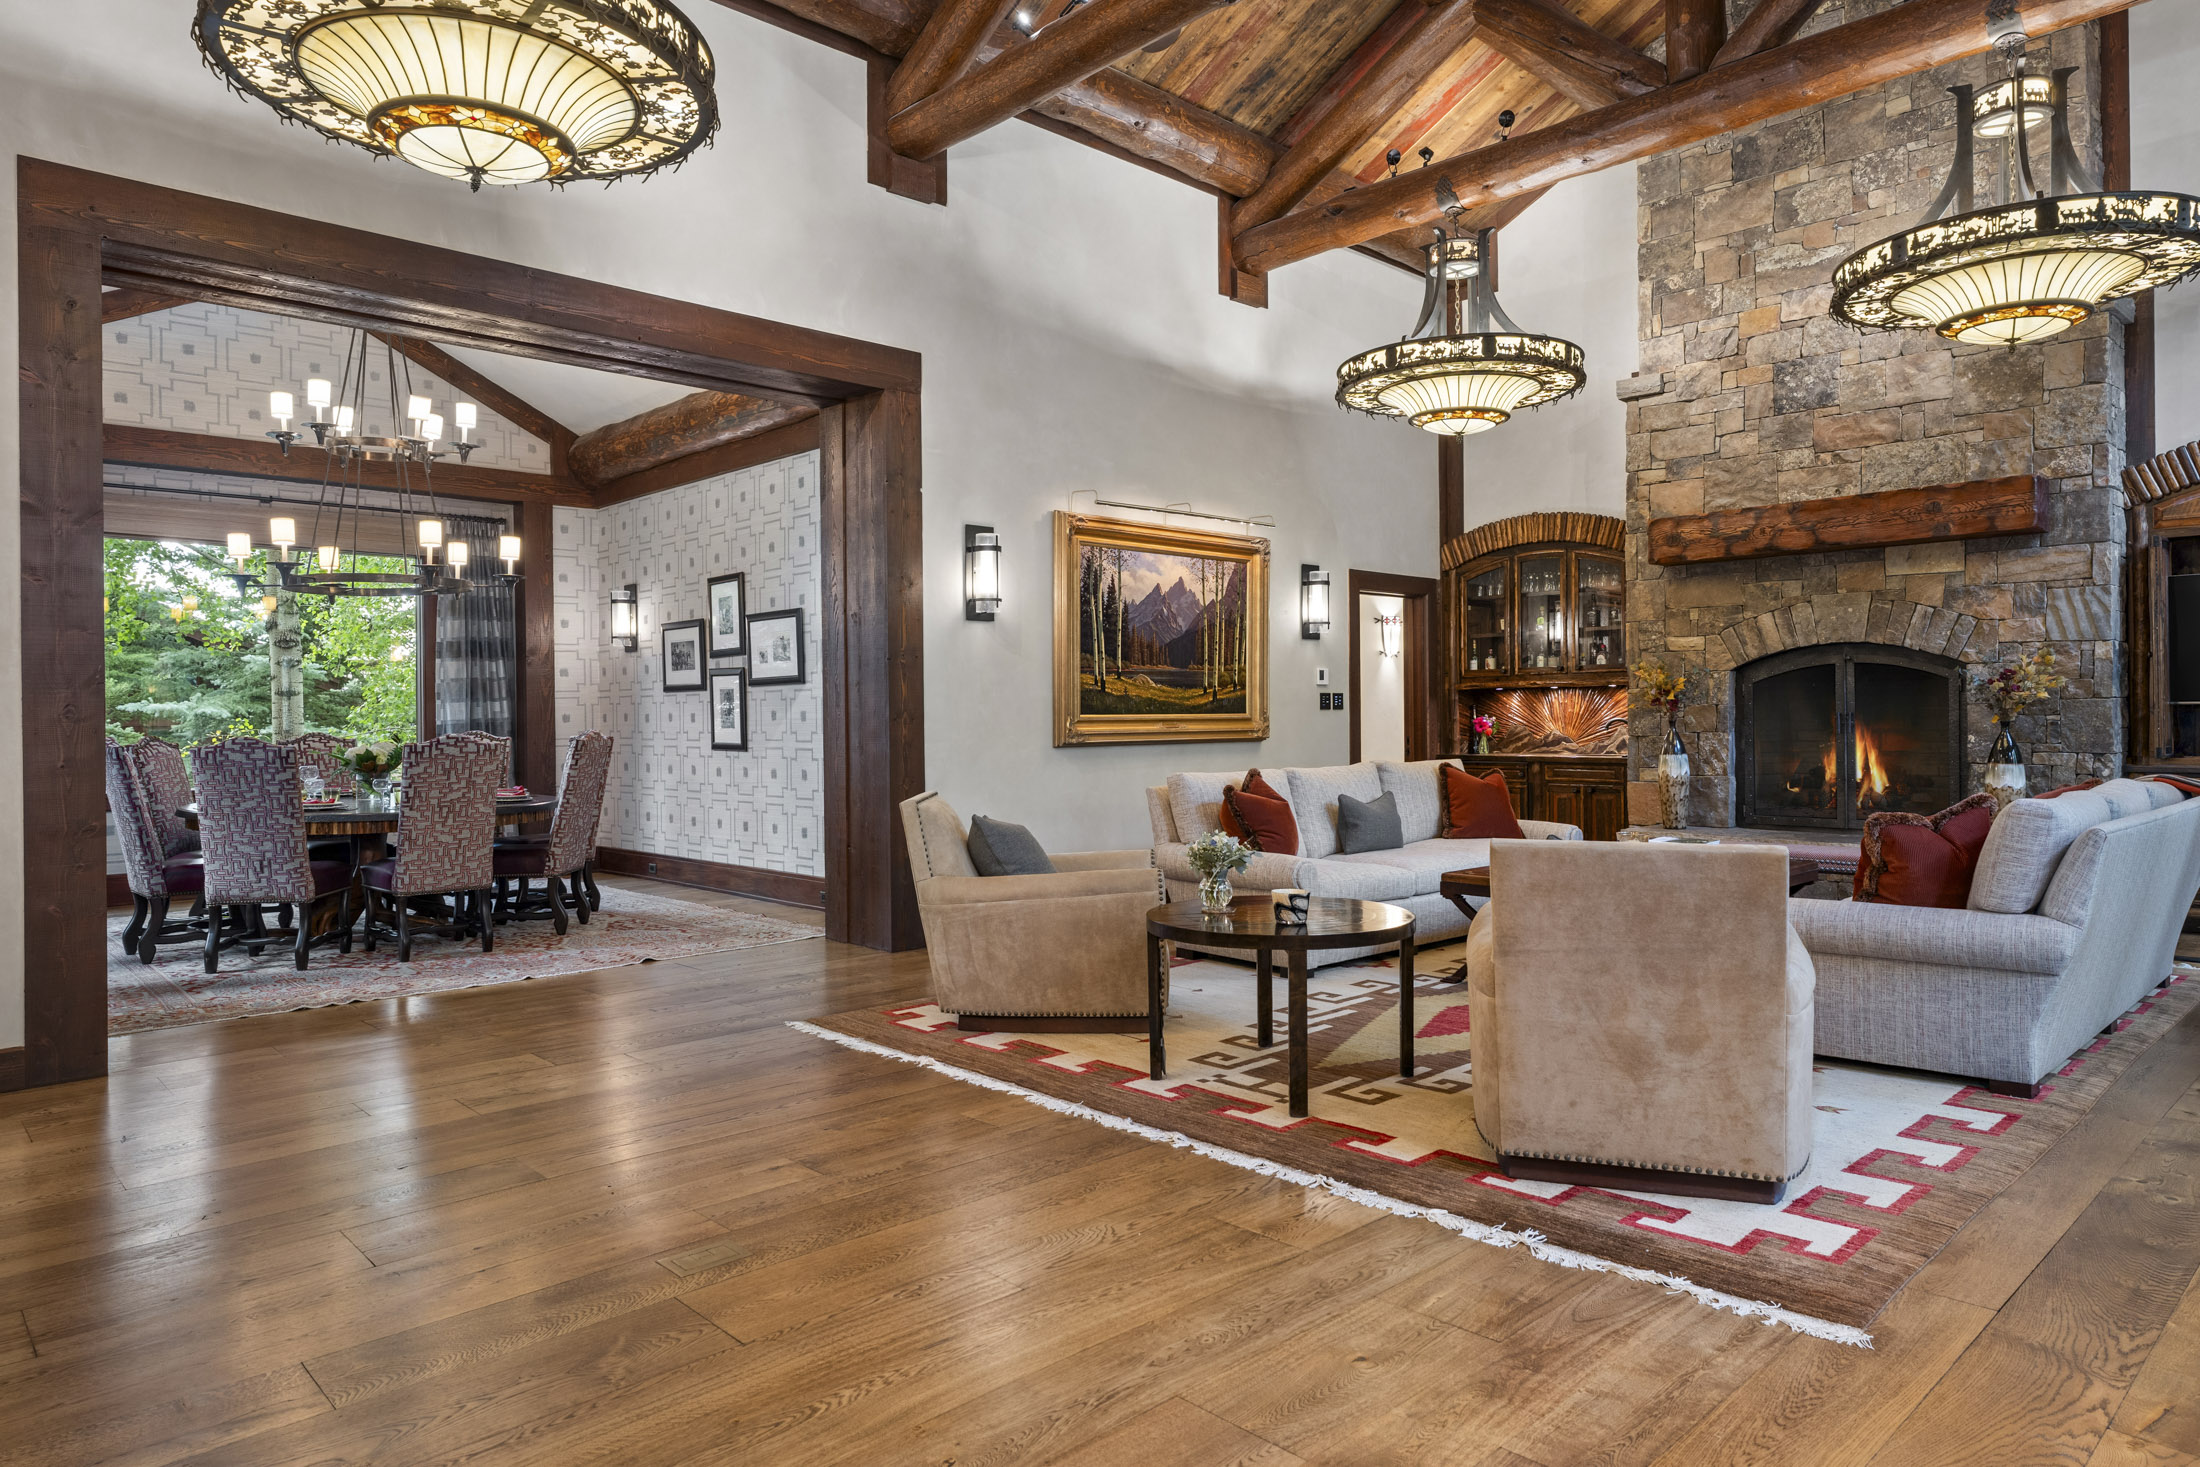
Inside, a thoughtful 2024 interior renovation brought a lighter, more refined character to the home’s substantial original craftsmanship. Five bedrooms include four within the main residence and a self-contained one-bedroom guest residence above the three-car garage. Multiple gathering spaces, four fireplaces, a main-level primary suite and a dedicated ski and gear room create a home designed as much for extended stays as for a day on the mountain.
Here, access is ultimately about independence. Family and guests can experience the mountain on their own schedules and return to the same remarkable place.
Connected to the Village. Separated from It.
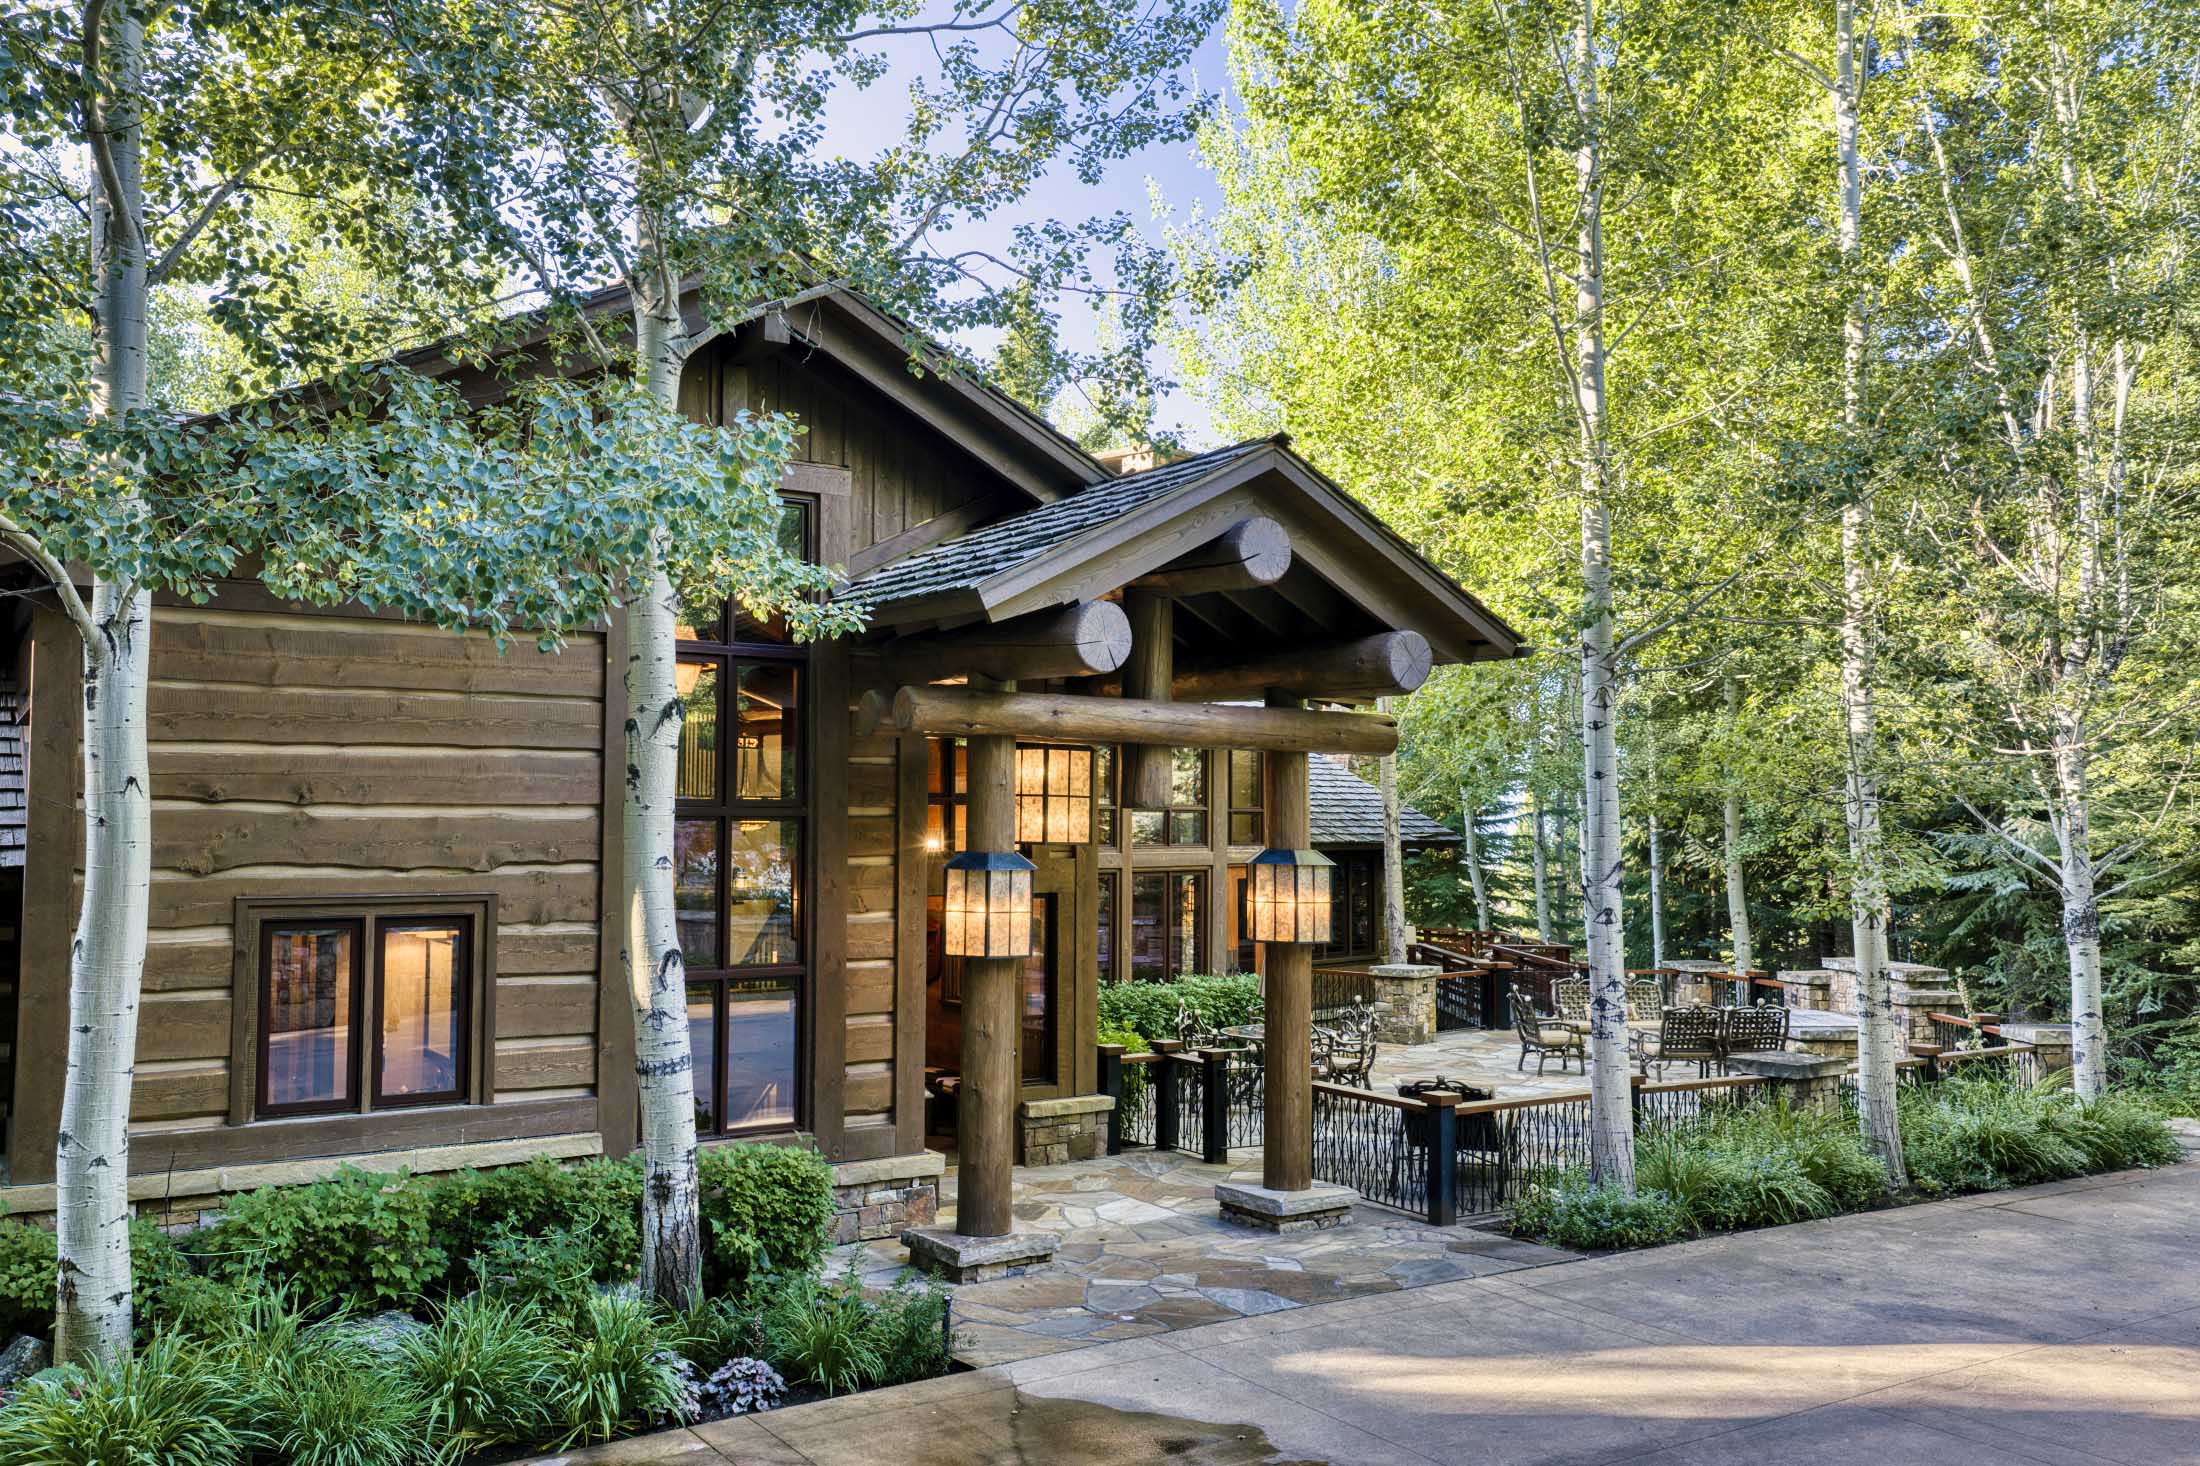
Granite Ridge occupies a distinctive position within Teton Village: connected to Jackson Hole Mountain Resort and the Village core, yet removed from much of their activity. At Homeward, mature aspens and evergreens surround the residence, creating privacy and giving the house an unusually intimate relationship with its landscape.
The transition is part of the experience. Within moments, the energy of Teton Village gives way to the quiet of home. In summer, nearby access to the Valley Trail connects the property to the Village and surrounding trail network. Here, the landscape isn’t something viewed from a distance. You live within it.
Ski-In/Ski-Out as Independence
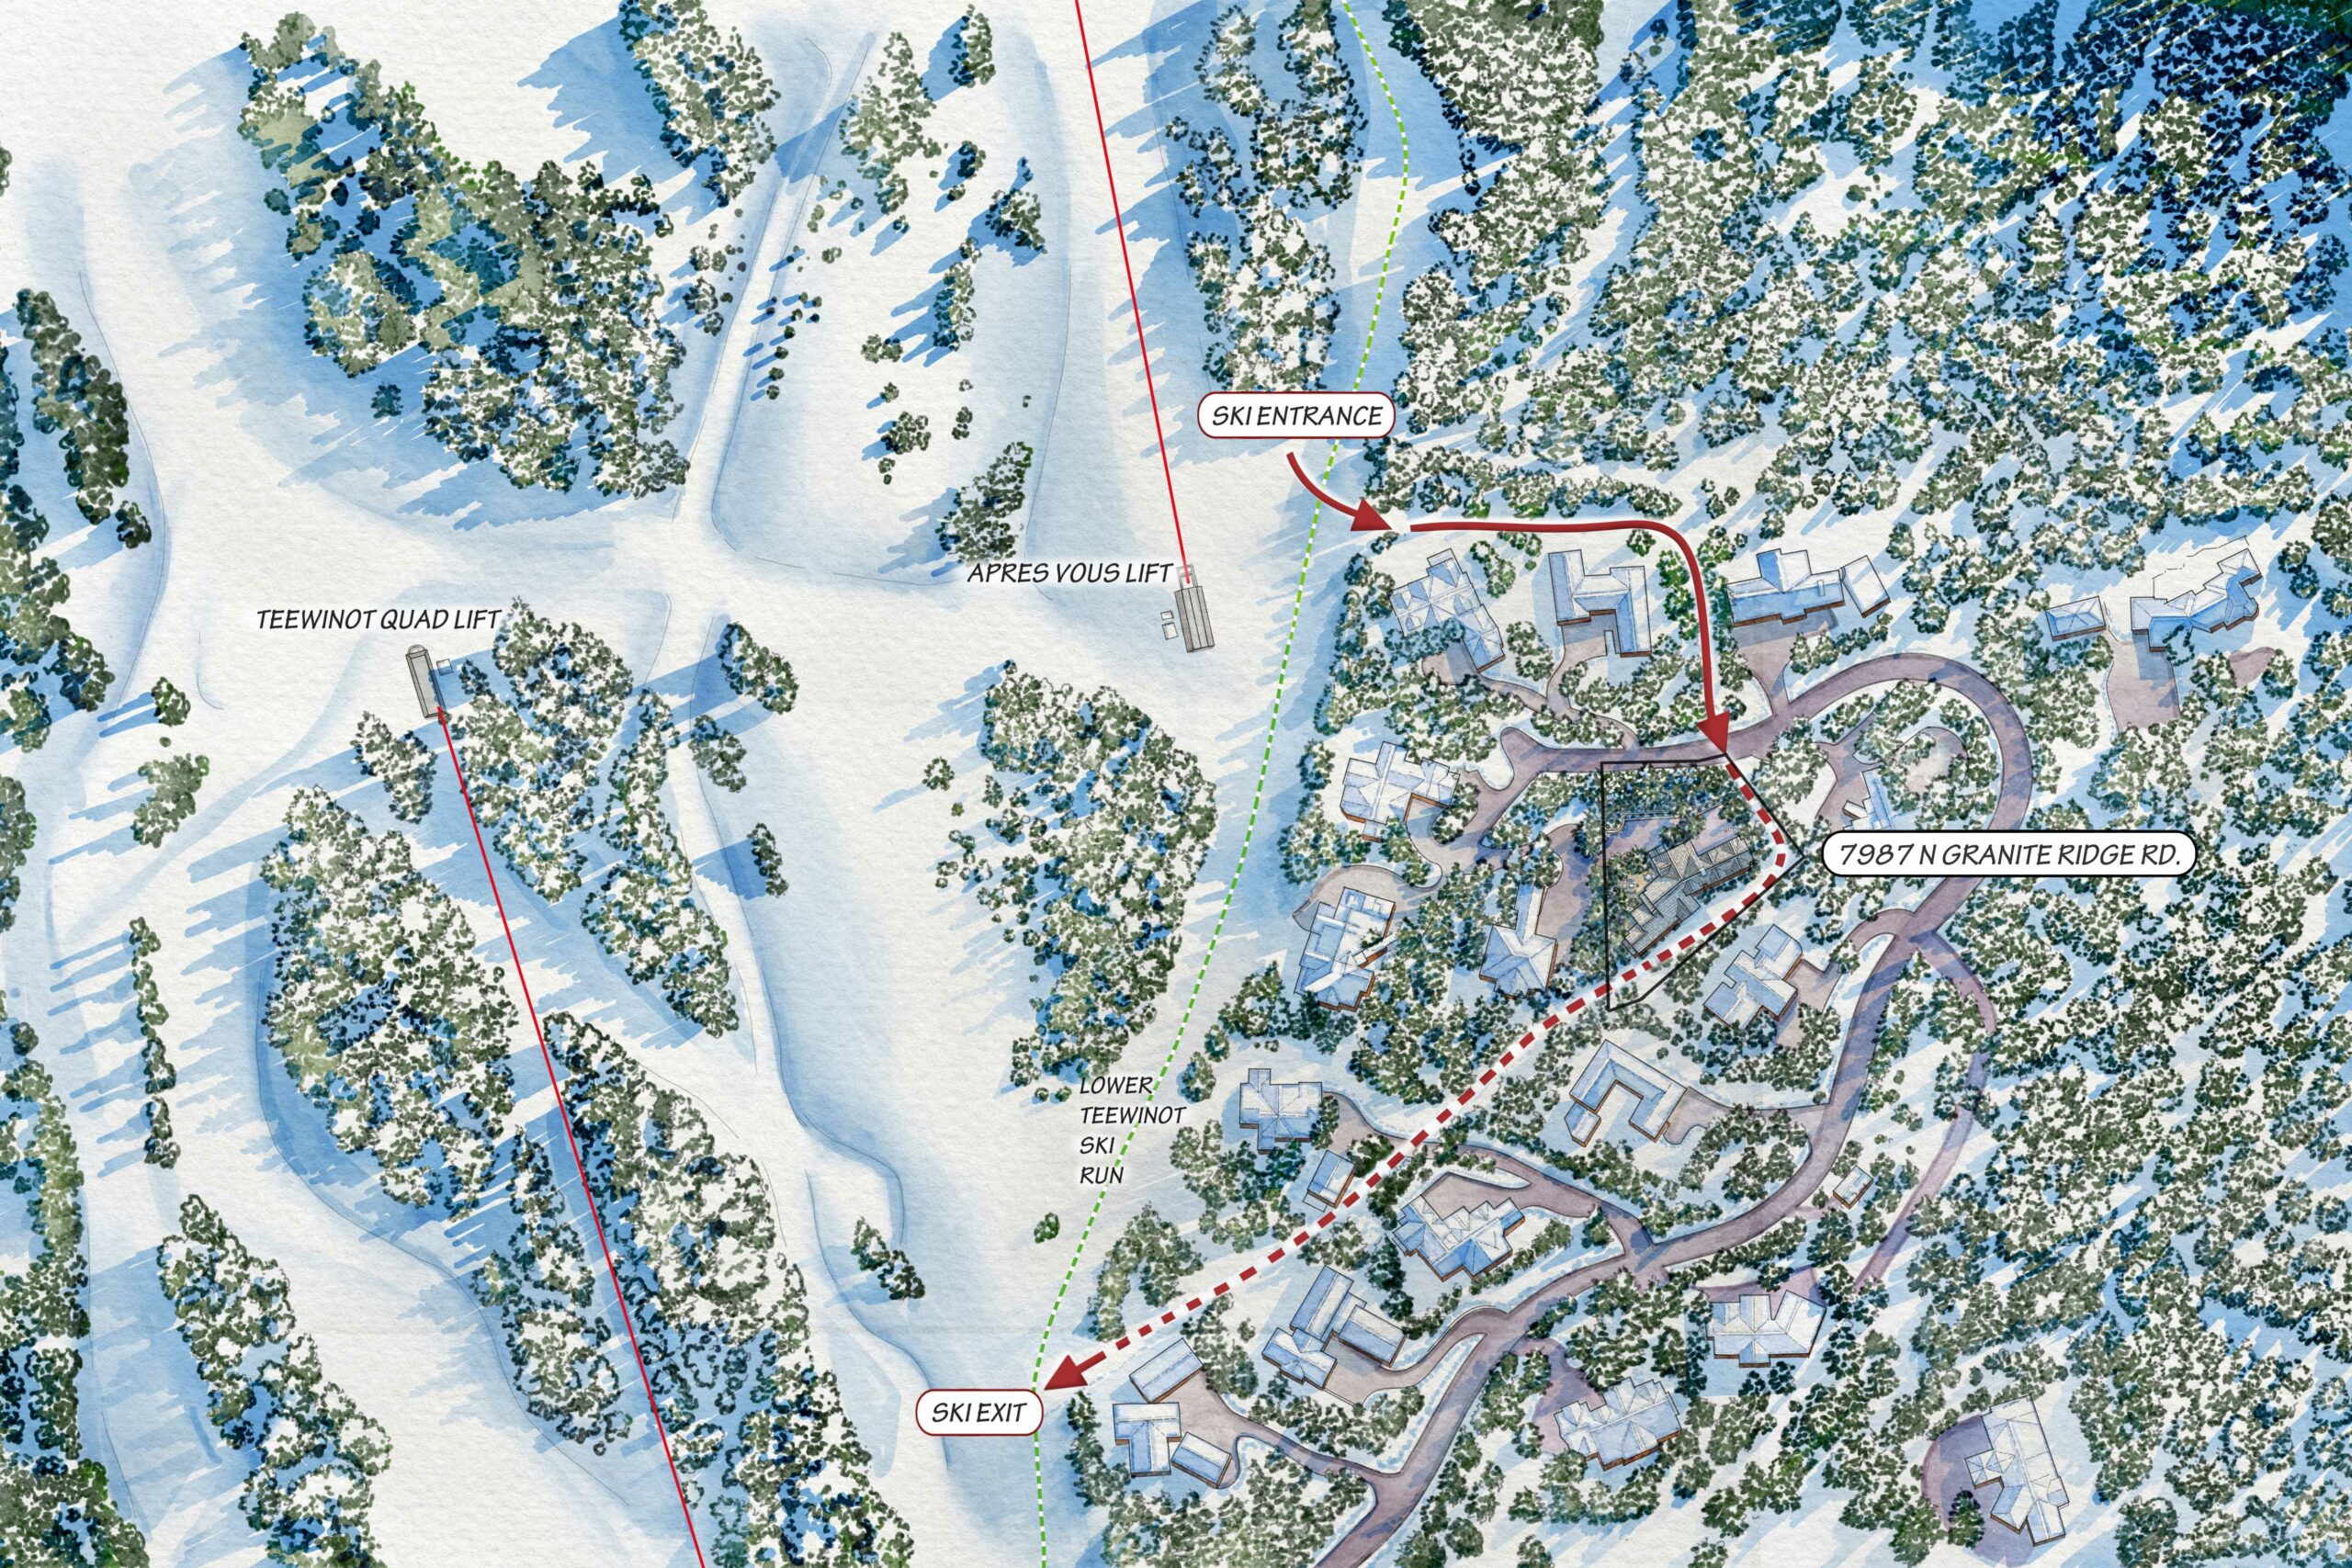
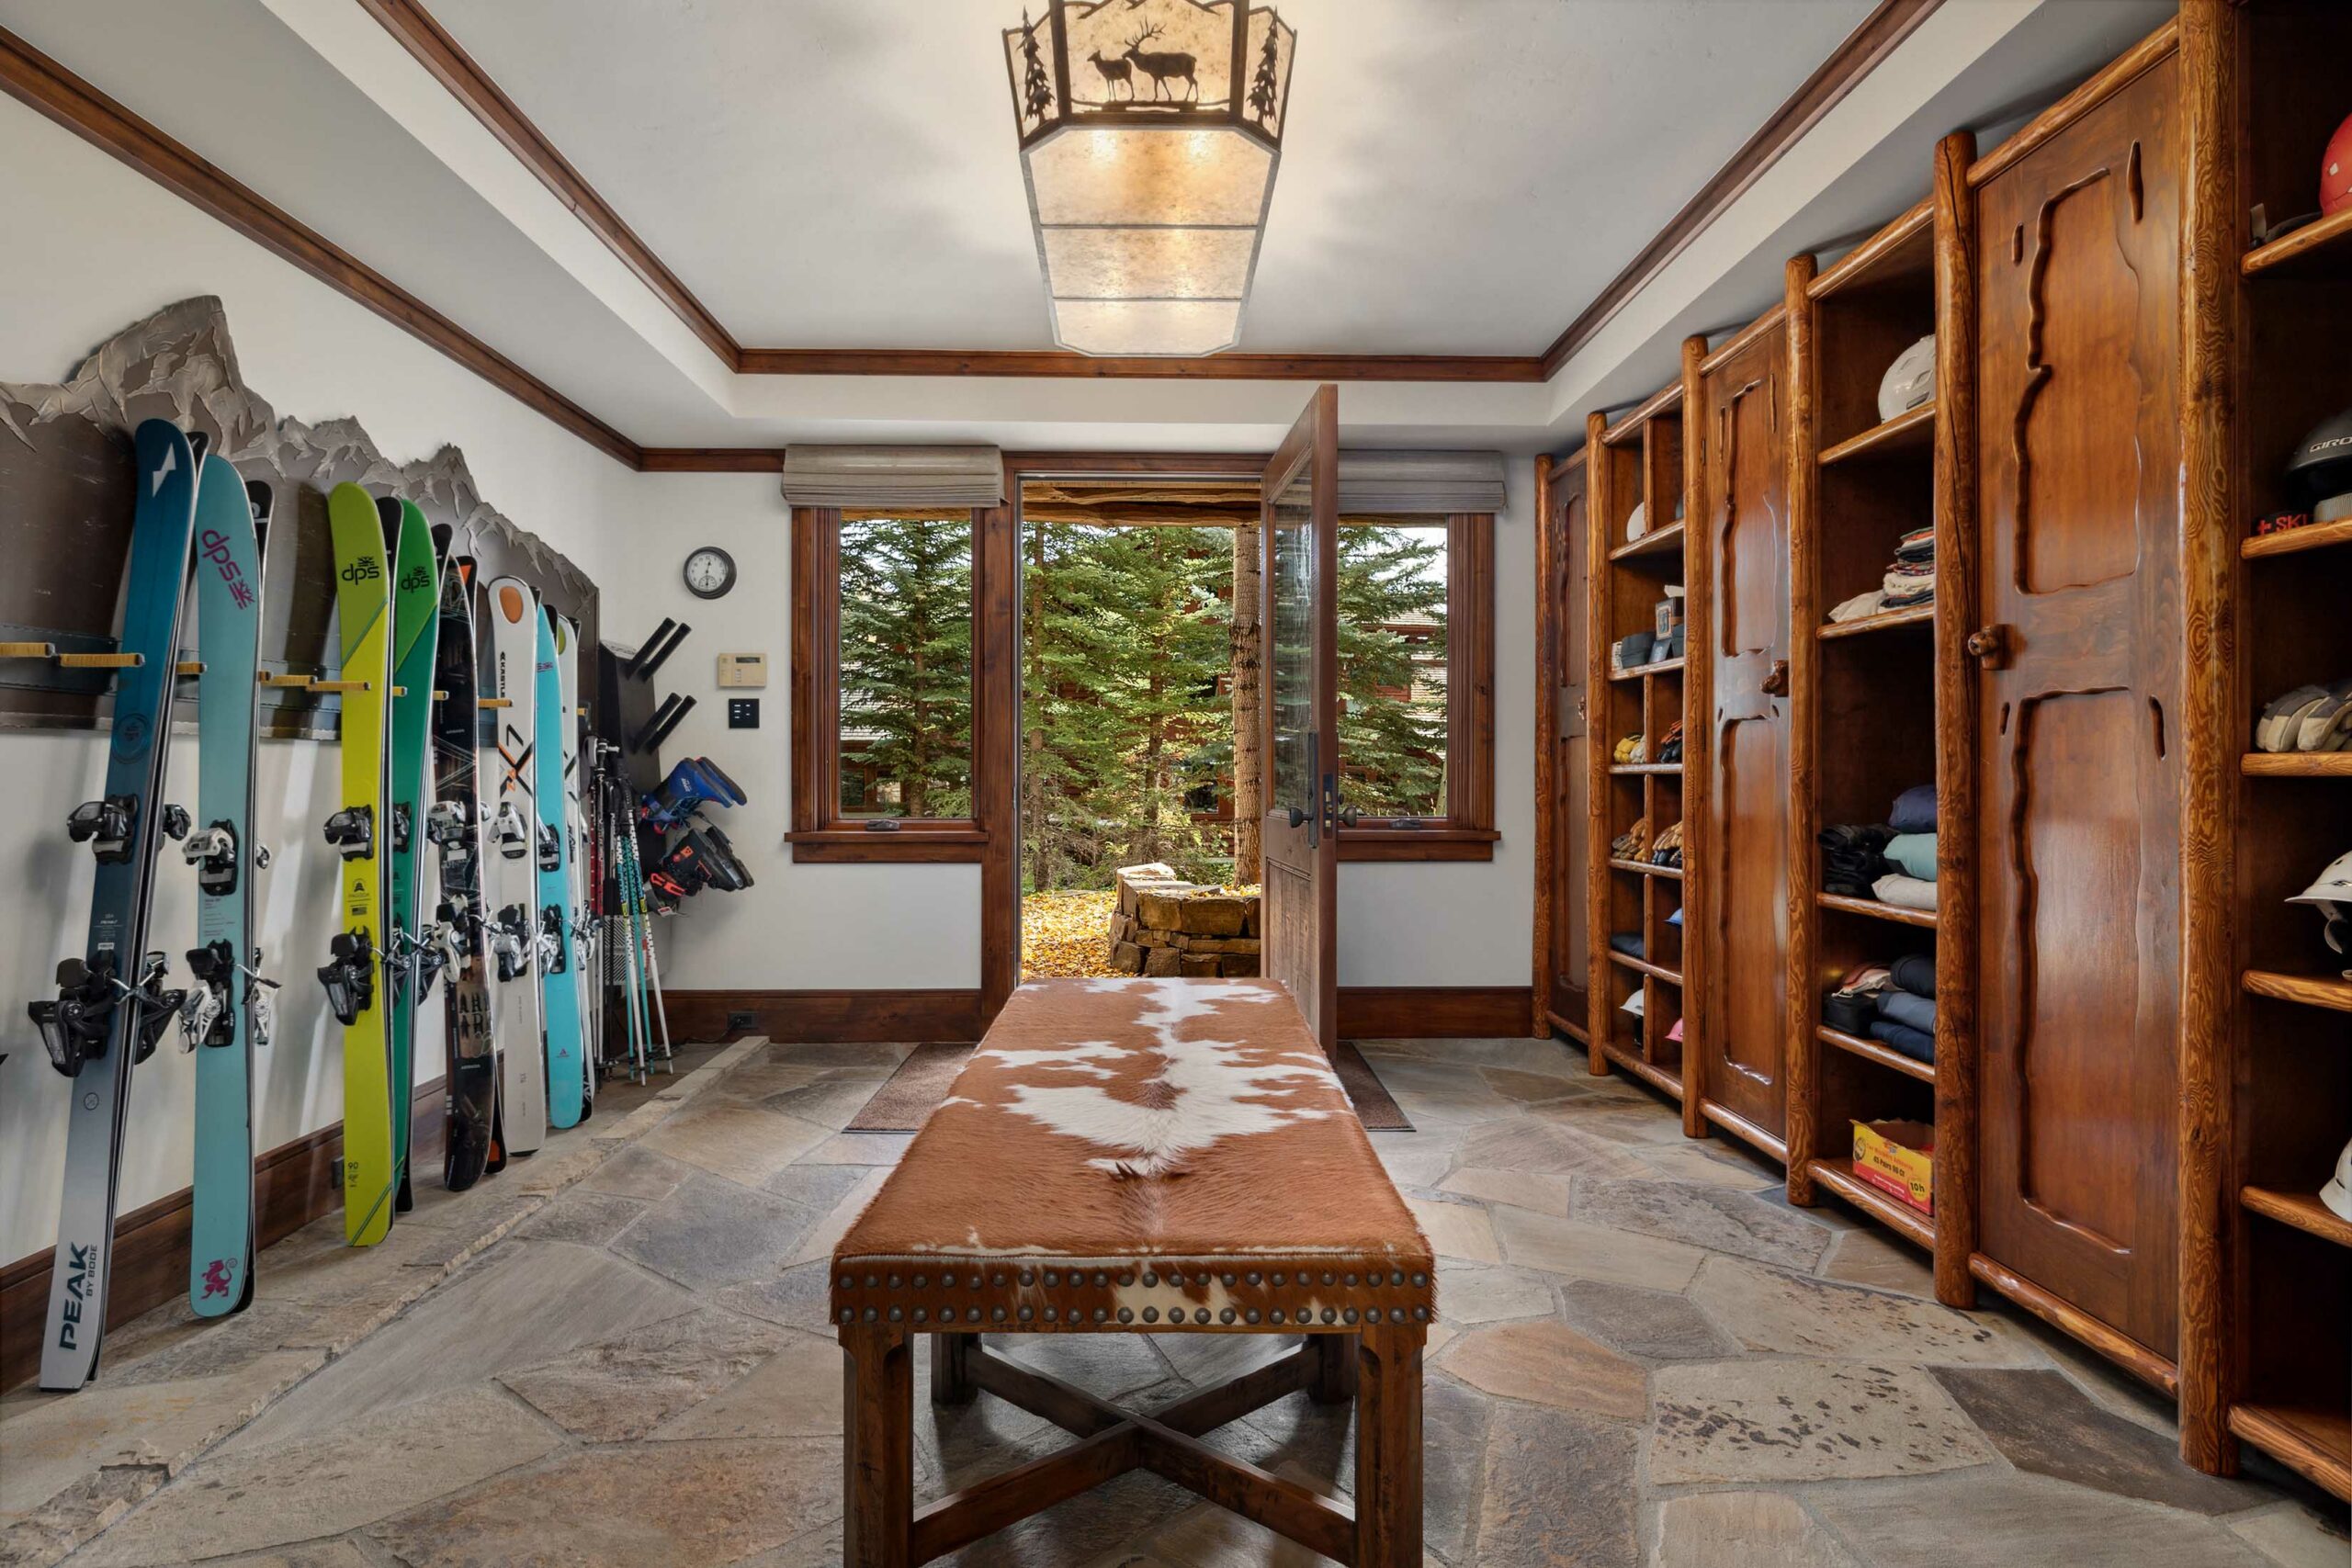
True ski-in/ski-out access changes the rhythm of a family ski day. From the dedicated ski and gear room, direct exterior access connects to Granite Ridge’s groomed skier route, allowing everyone to leave and return on their own schedule.
One person can make first tram while another starts later. Children can return from ski school directly to the house with their instructor. Someone can call it a day while everyone else takes another run. There are no cars to coordinate, no parking to manage and no reason for the entire household to keep the same schedule.
The luxury isn’t simply being able to ski home. It’s the independence that comes with it.
Designed for Gathering, With Room to Separate
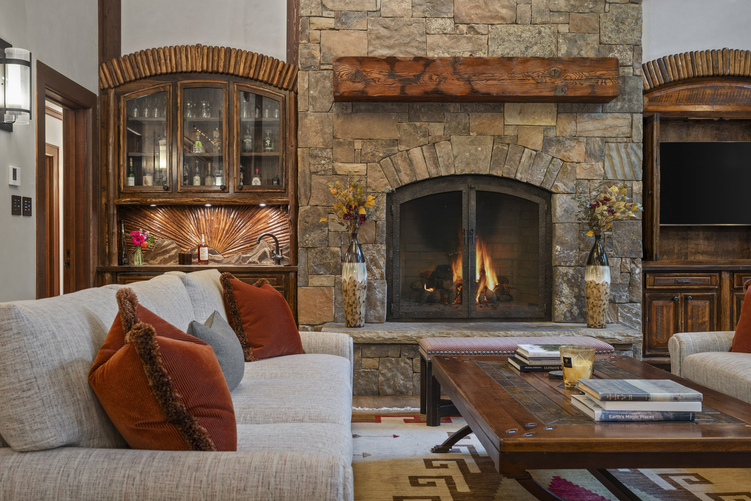
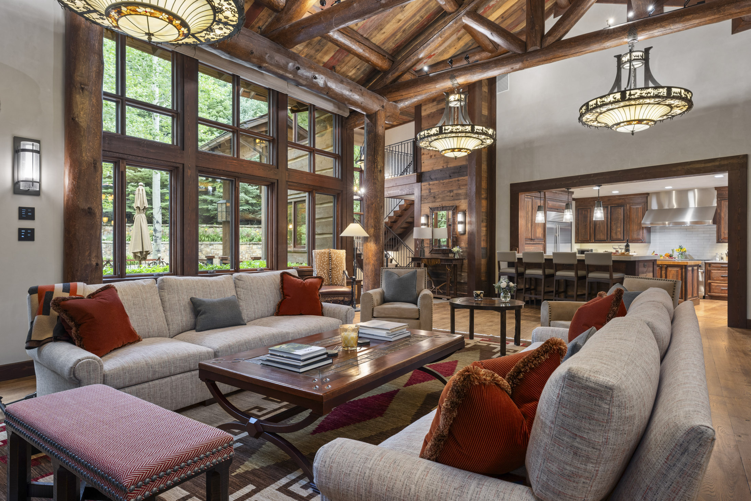
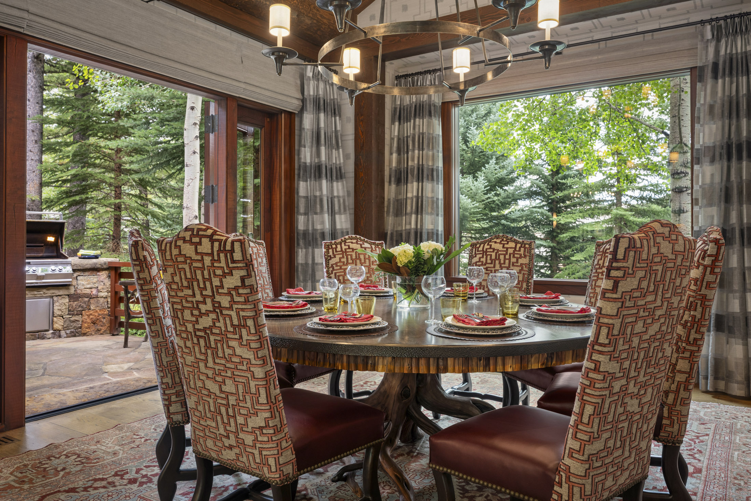
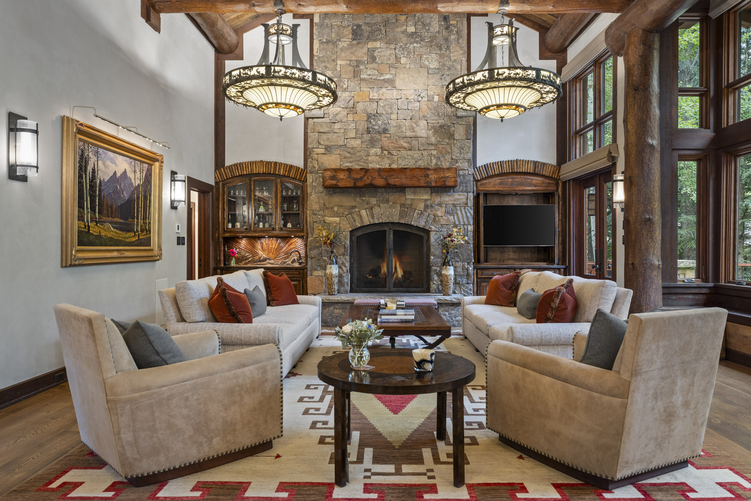
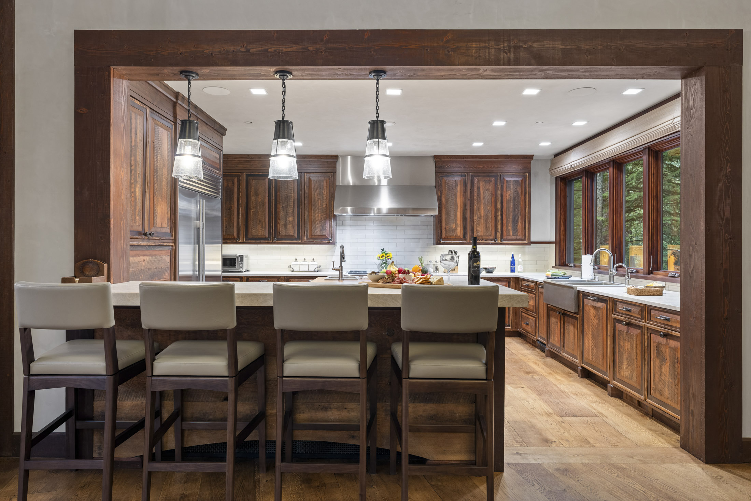
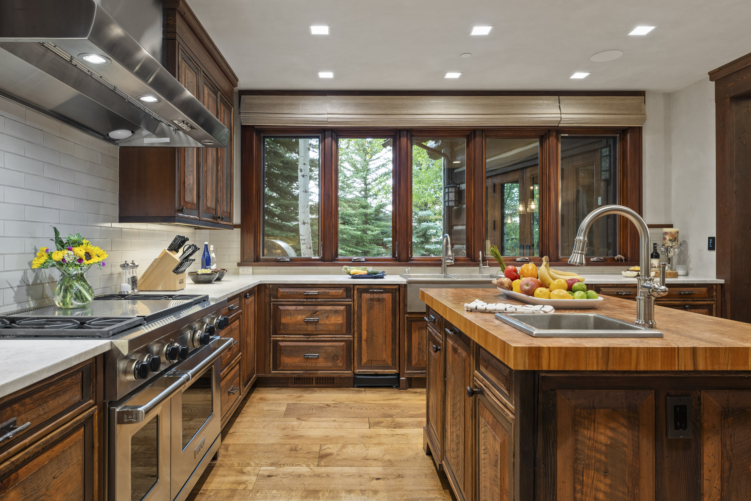
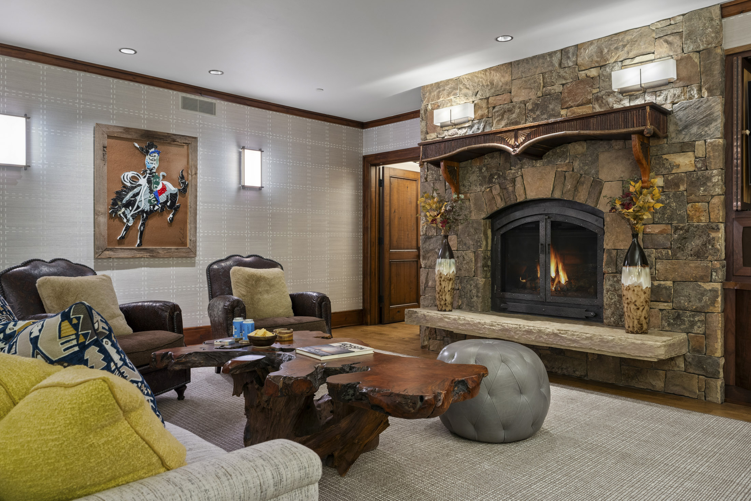
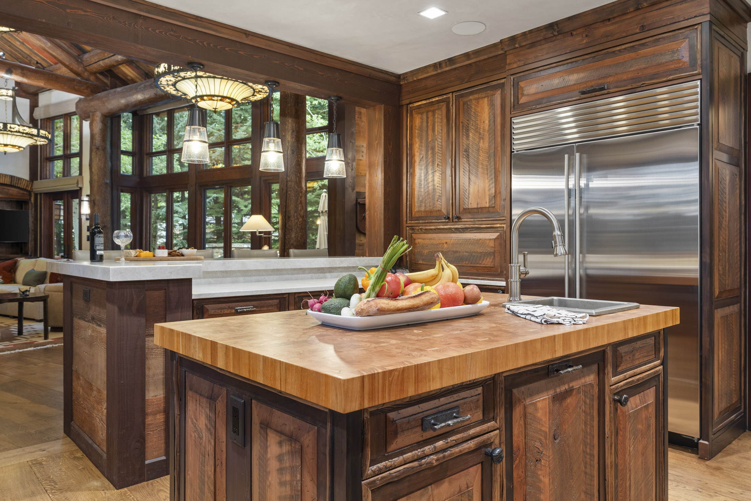
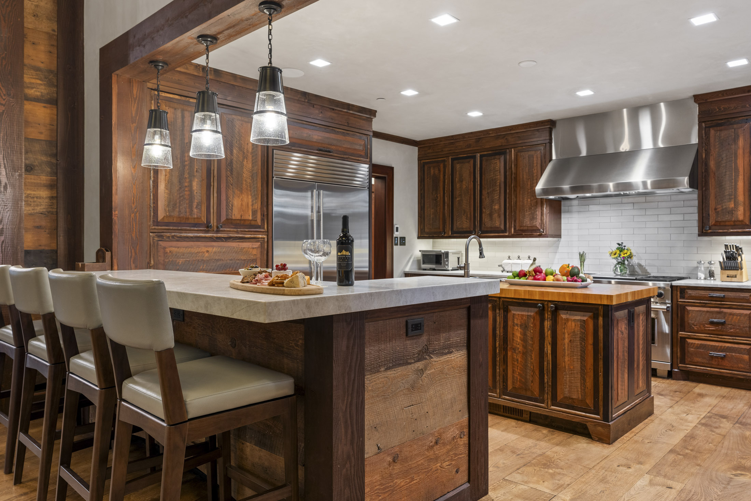
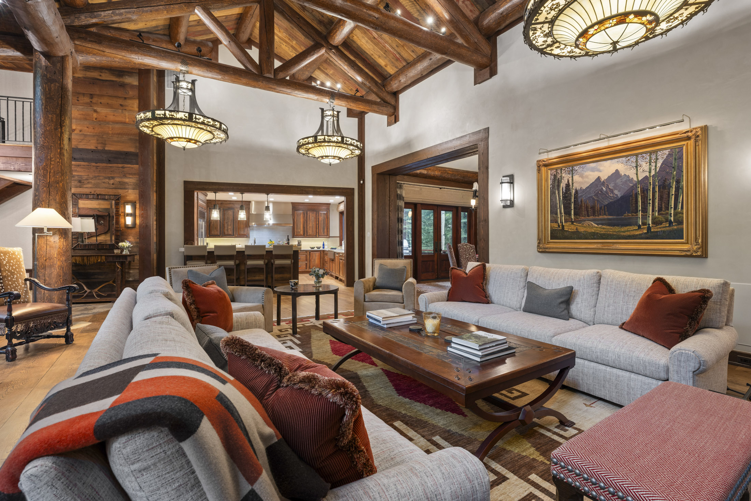
The main level is organized around the places people naturally gather. A remodeled kitchen with custom William Ohs cabinetry, Wolf and Sub-Zero appliances and two pantry areas opens into the dining and primary living spaces, while a fireplace anchors the great room.
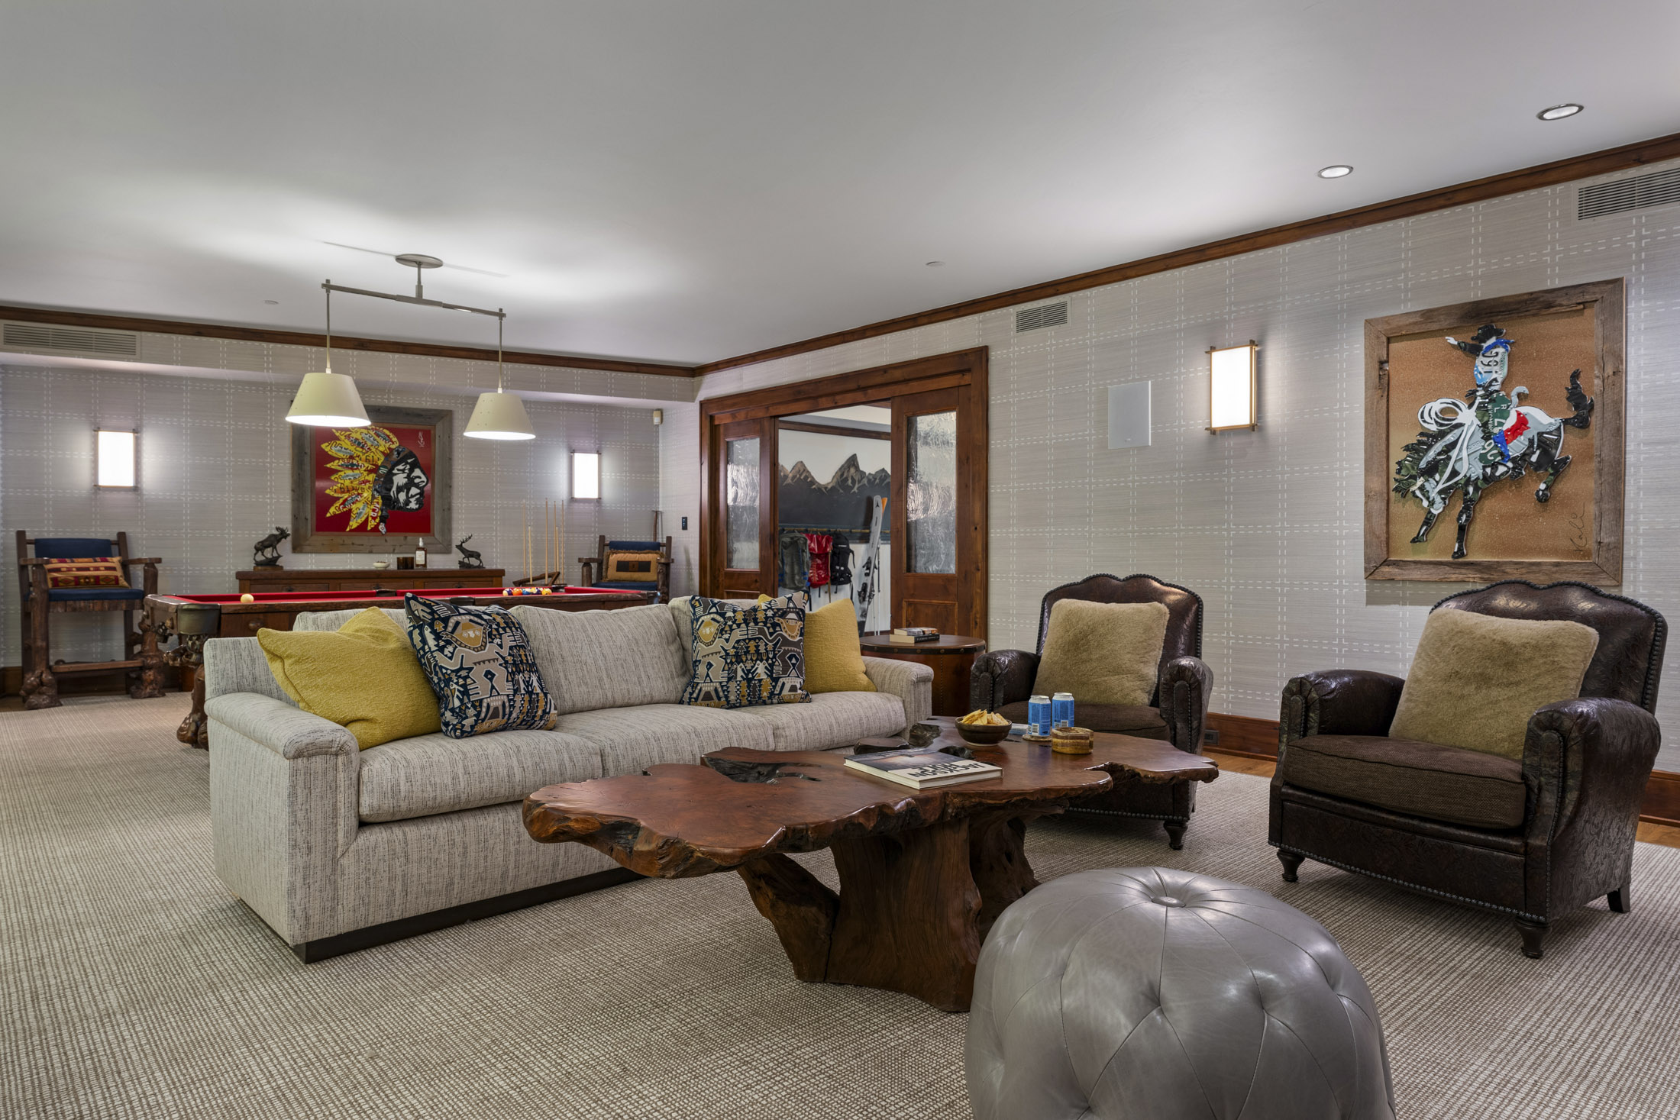
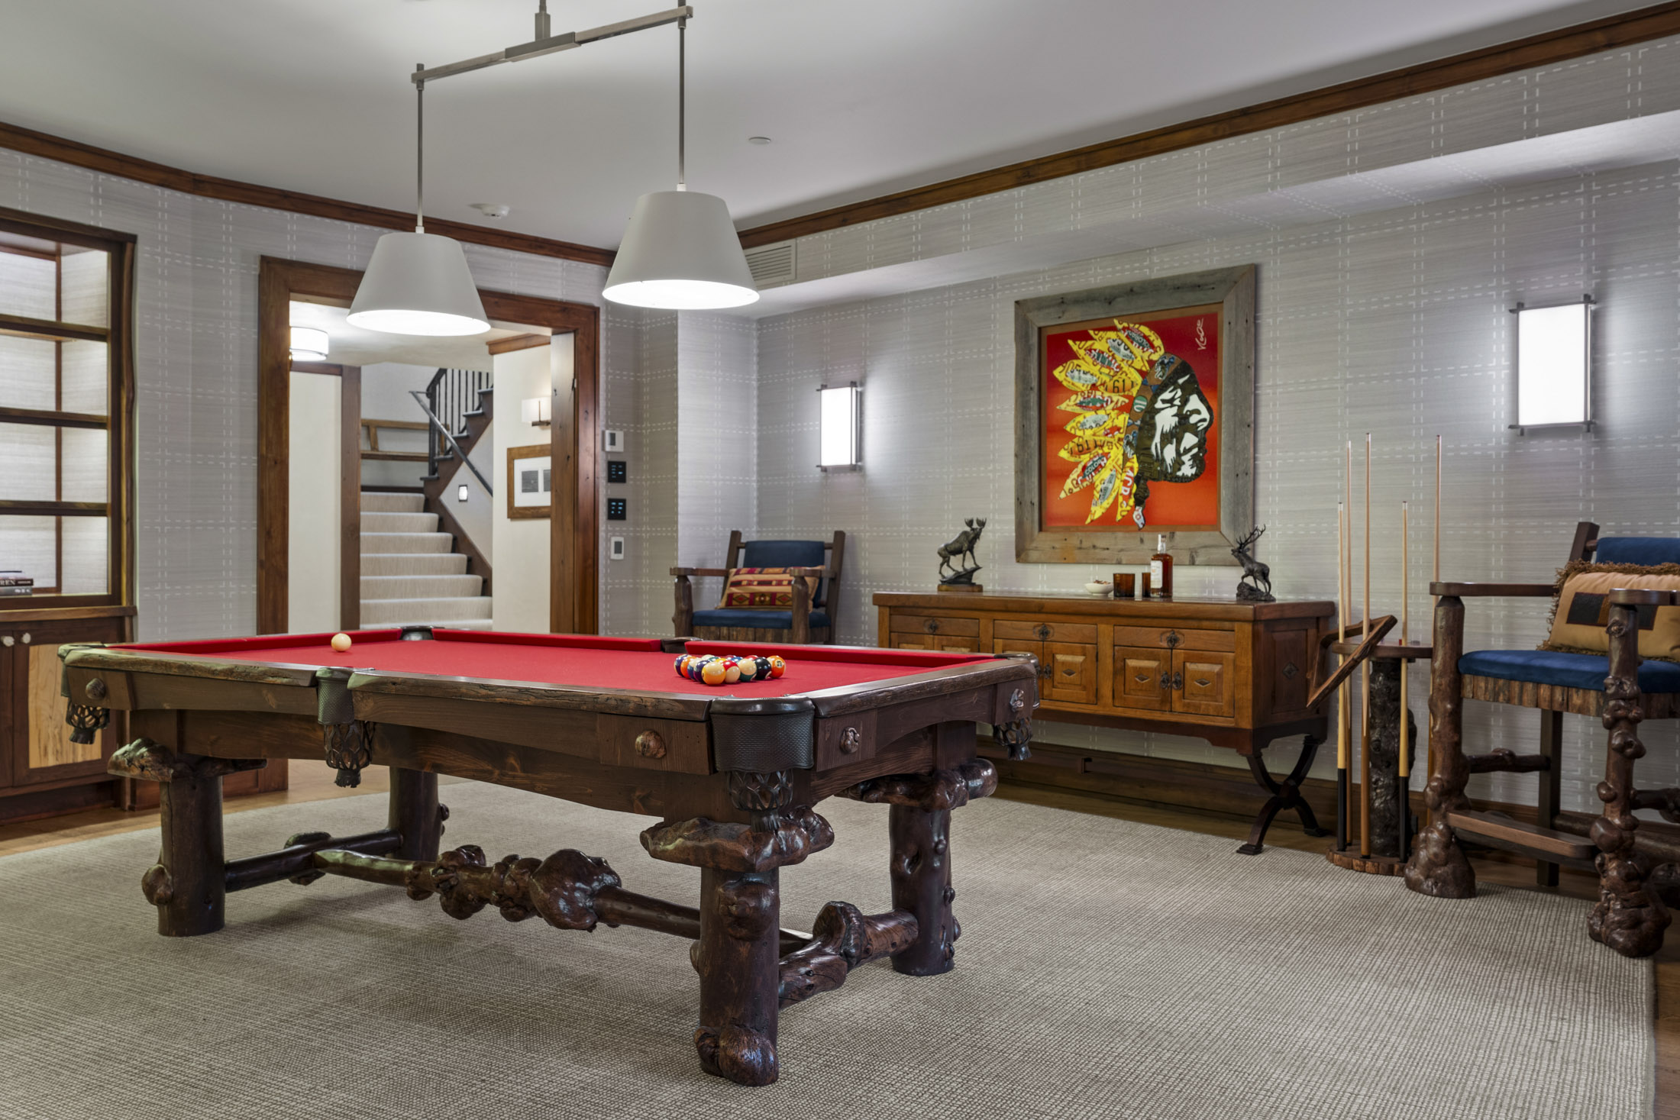
Elsewhere, the house becomes deliberately more flexible. A lower-level billiard and entertainment room creates a second gathering place, guest accommodations occupy separate areas of the residence, and four fireplaces bring warmth to spaces throughout the home.
At more than 7,300 square feet, the house has enough scale to bring generations together while still giving everyone somewhere of their own.
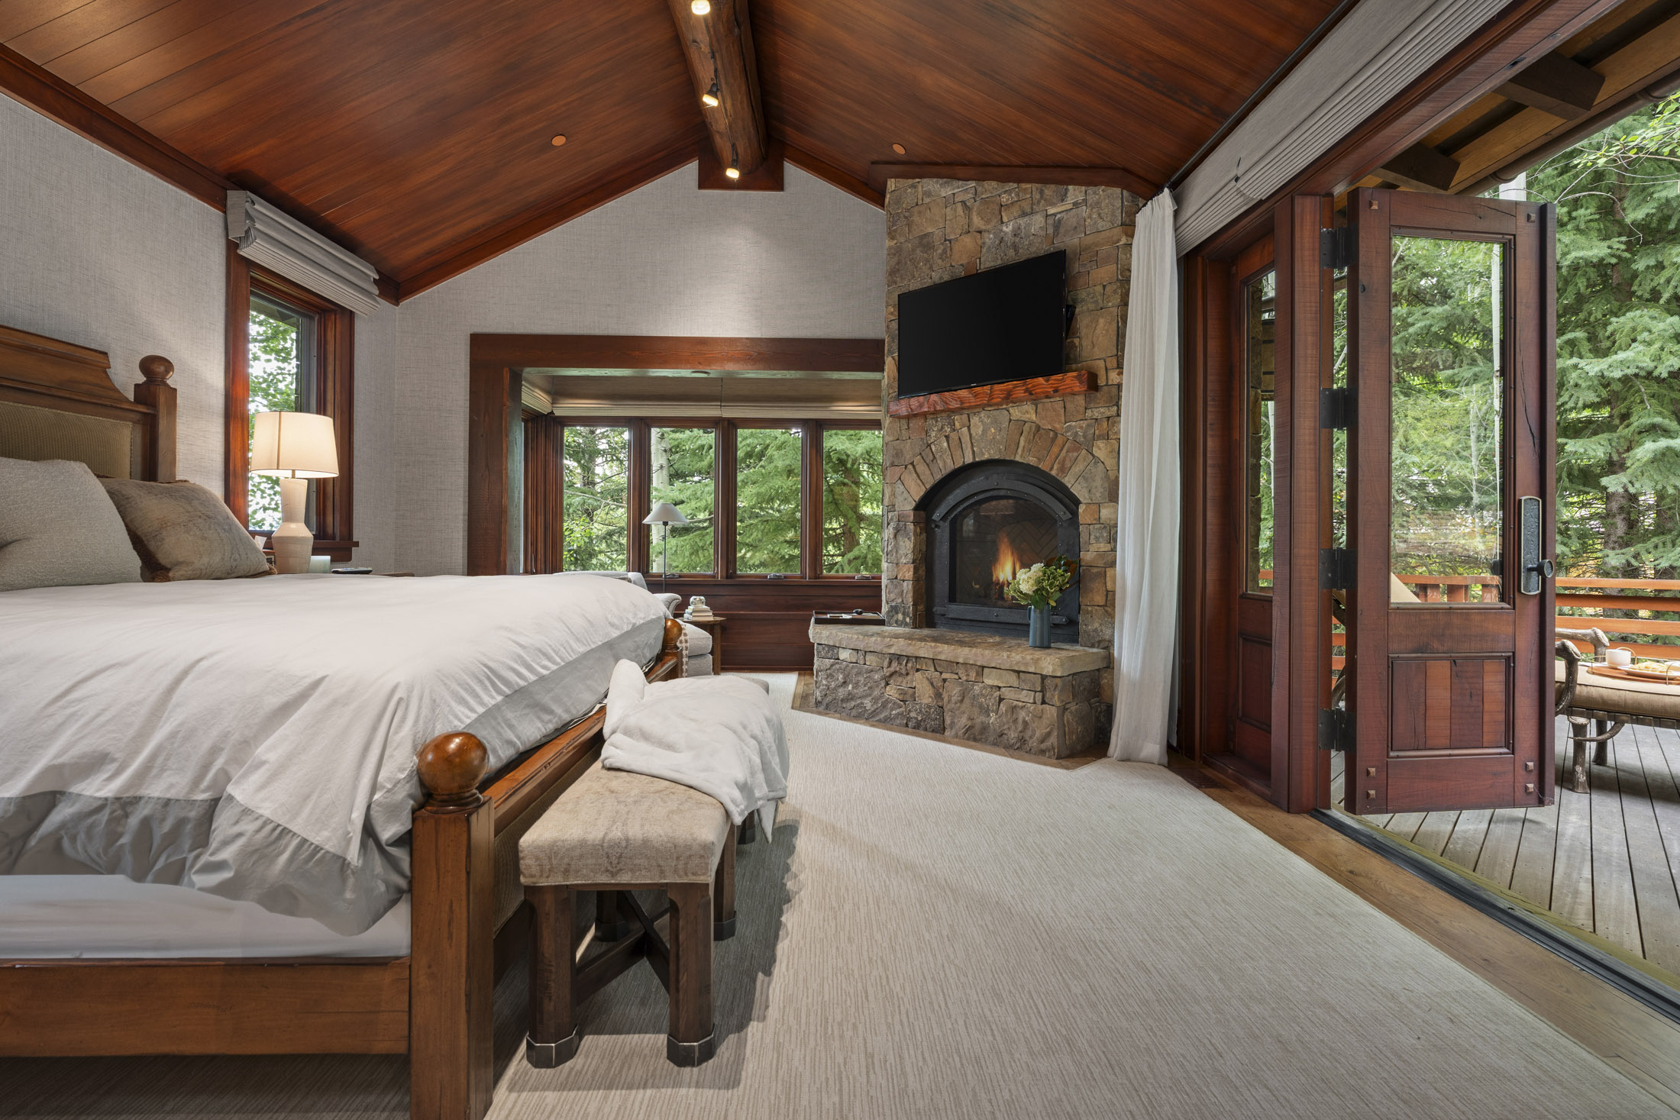
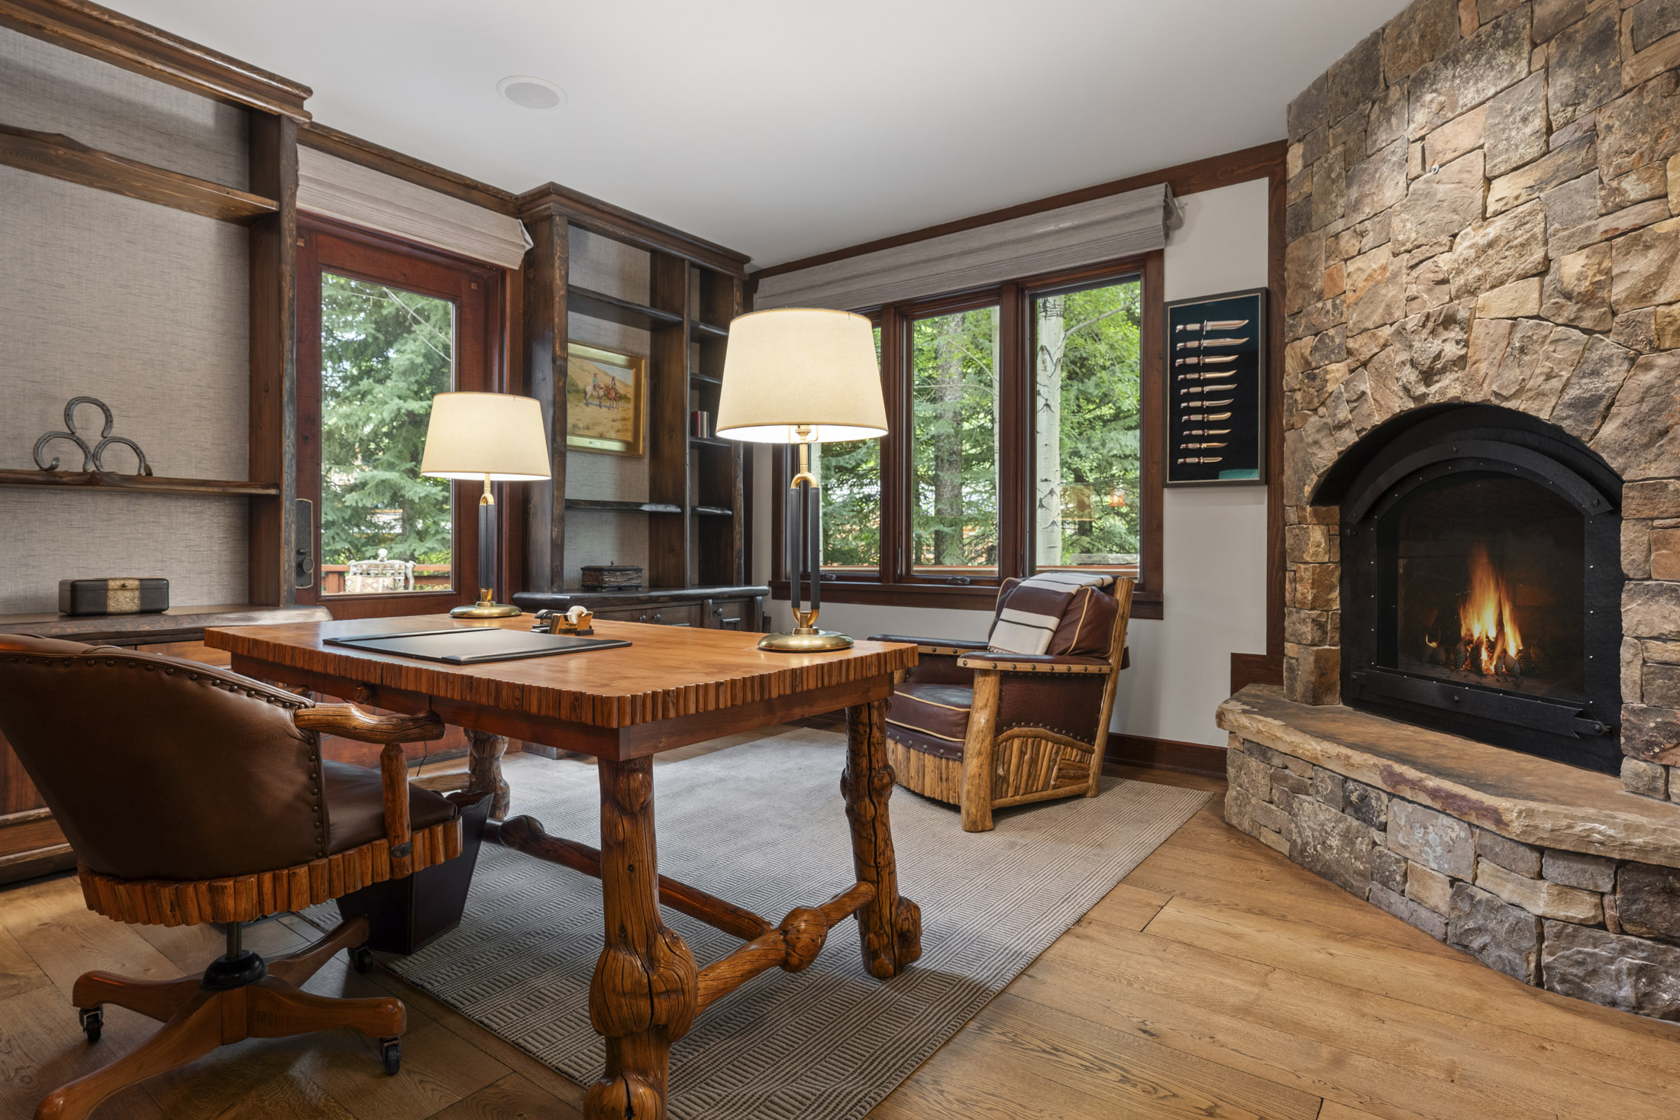
A Main-Level Primary Retreat
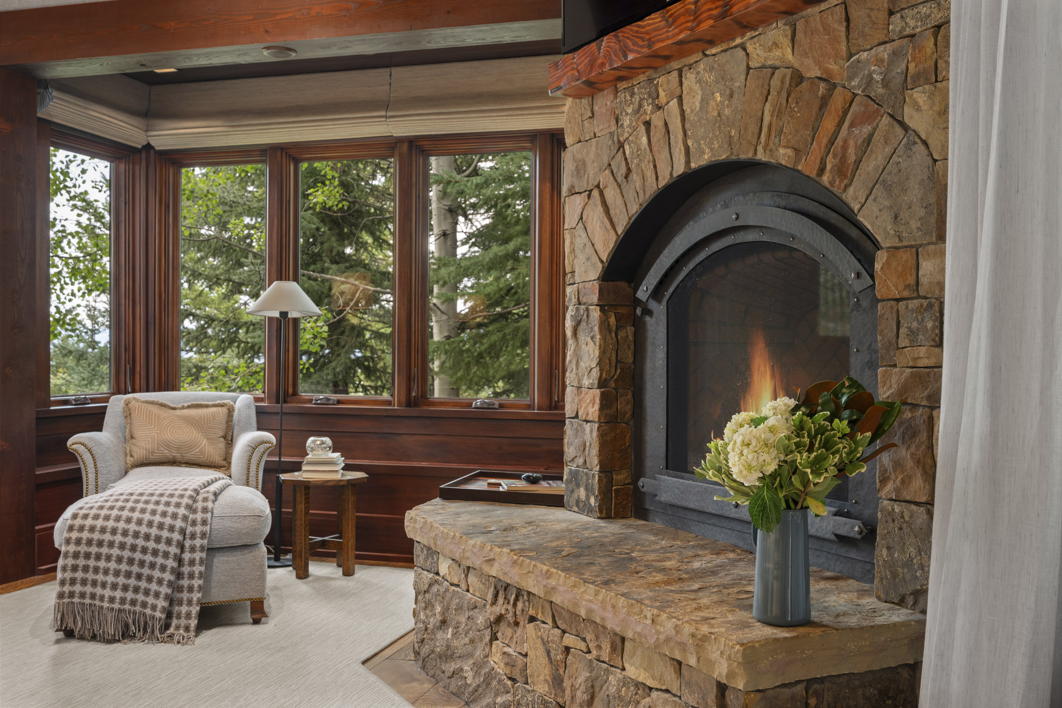
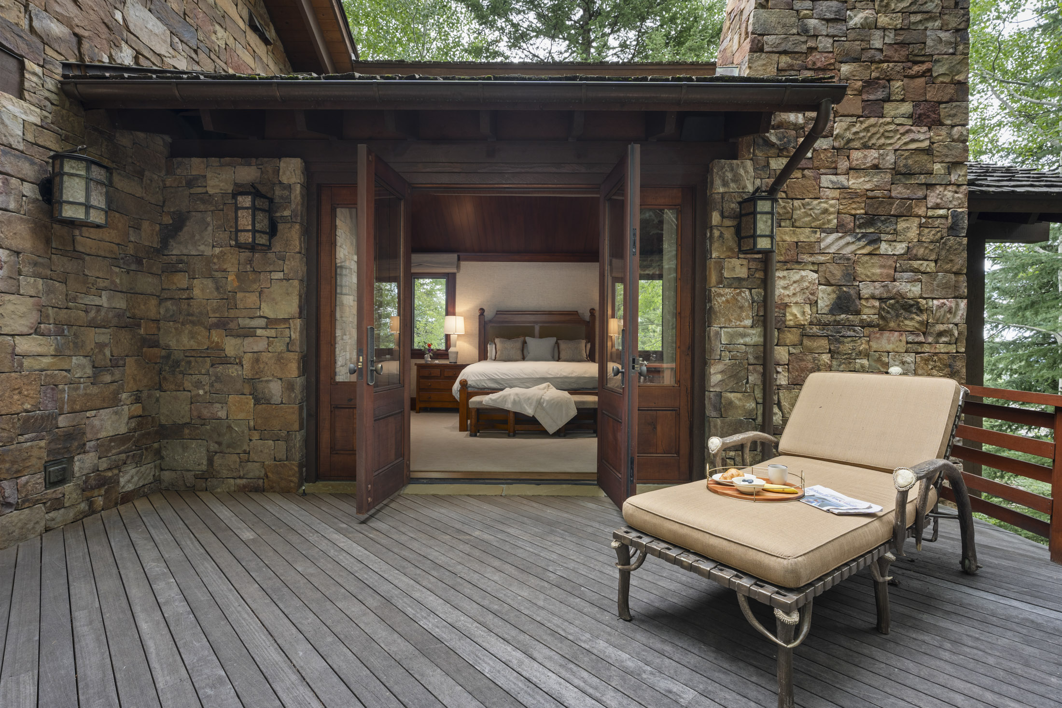
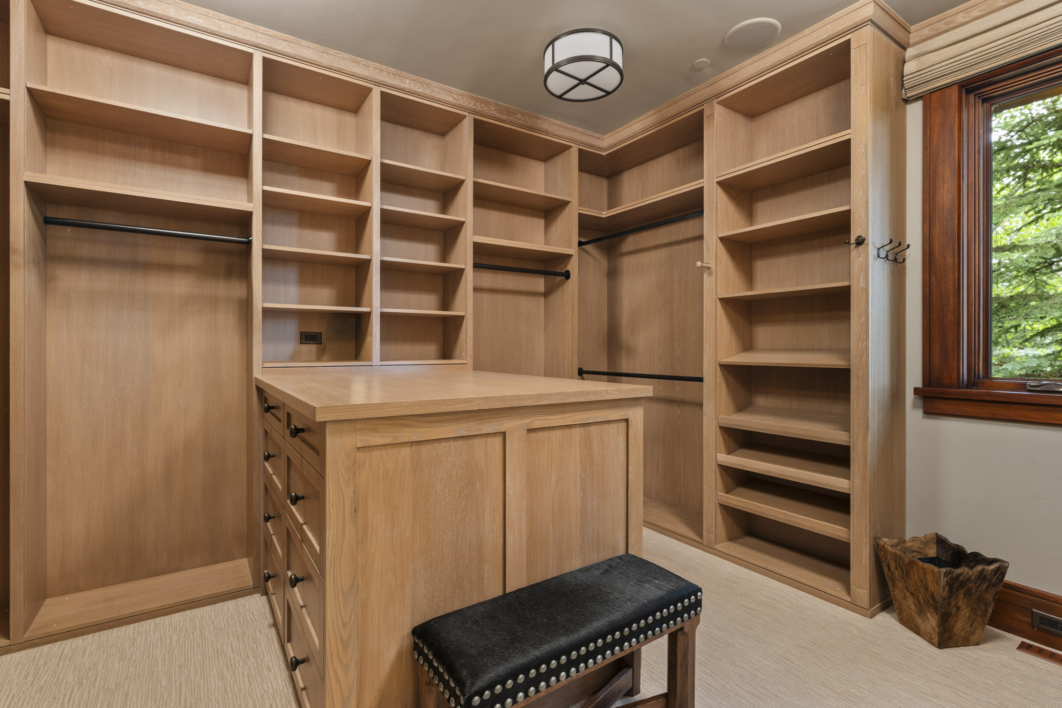
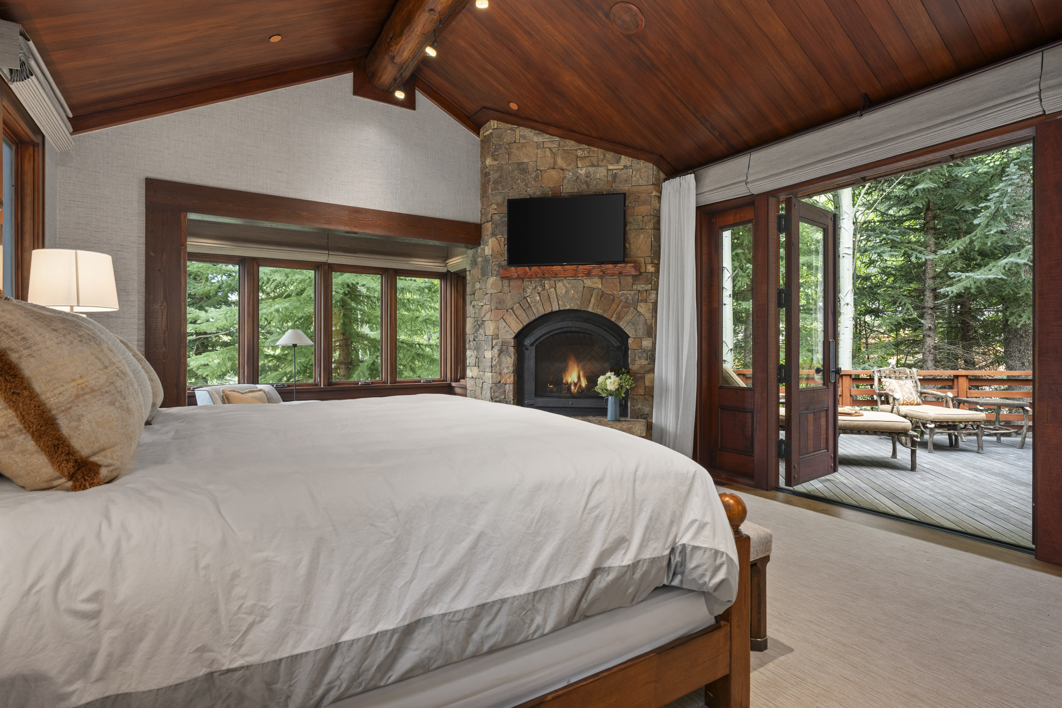
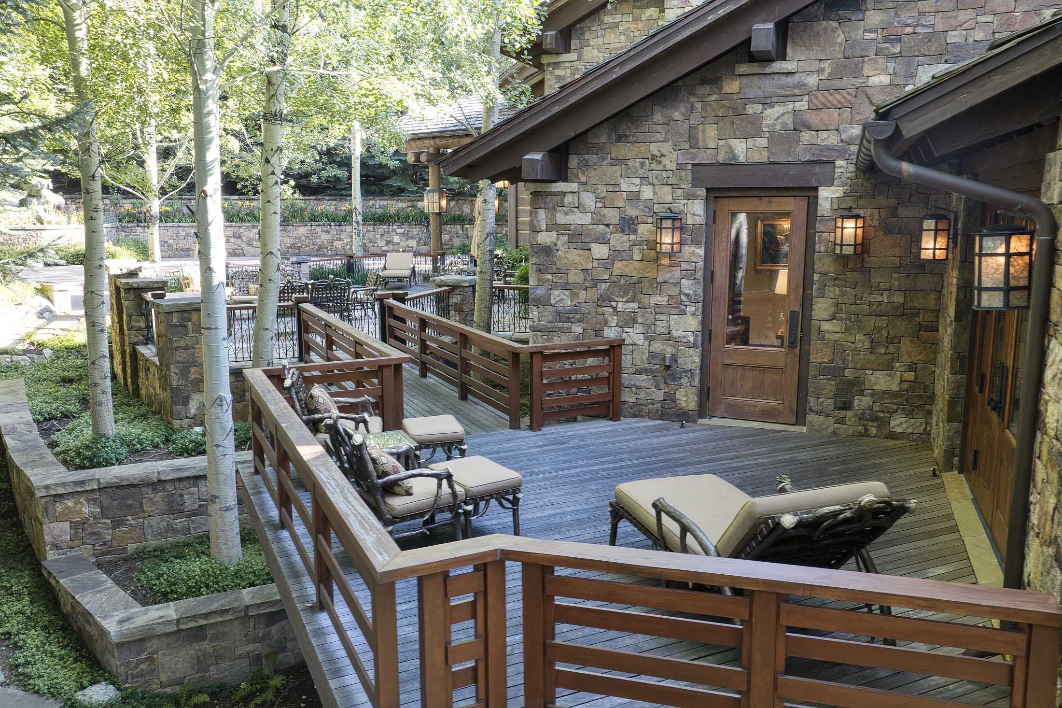
The primary suite occupies a private position on the main level, allowing much of everyday life to take place on a single floor. The bedroom includes its own fireplace and opens to a private terrace within the trees, while an adjoining office and library provides a quiet place to work or read.
Generous proportions, automated shades and the surrounding forest reinforce the feeling of privacy. For owners spending weeks or months at a time in Jackson Hole, the arrangement makes the residence particularly comfortable for extended stays.
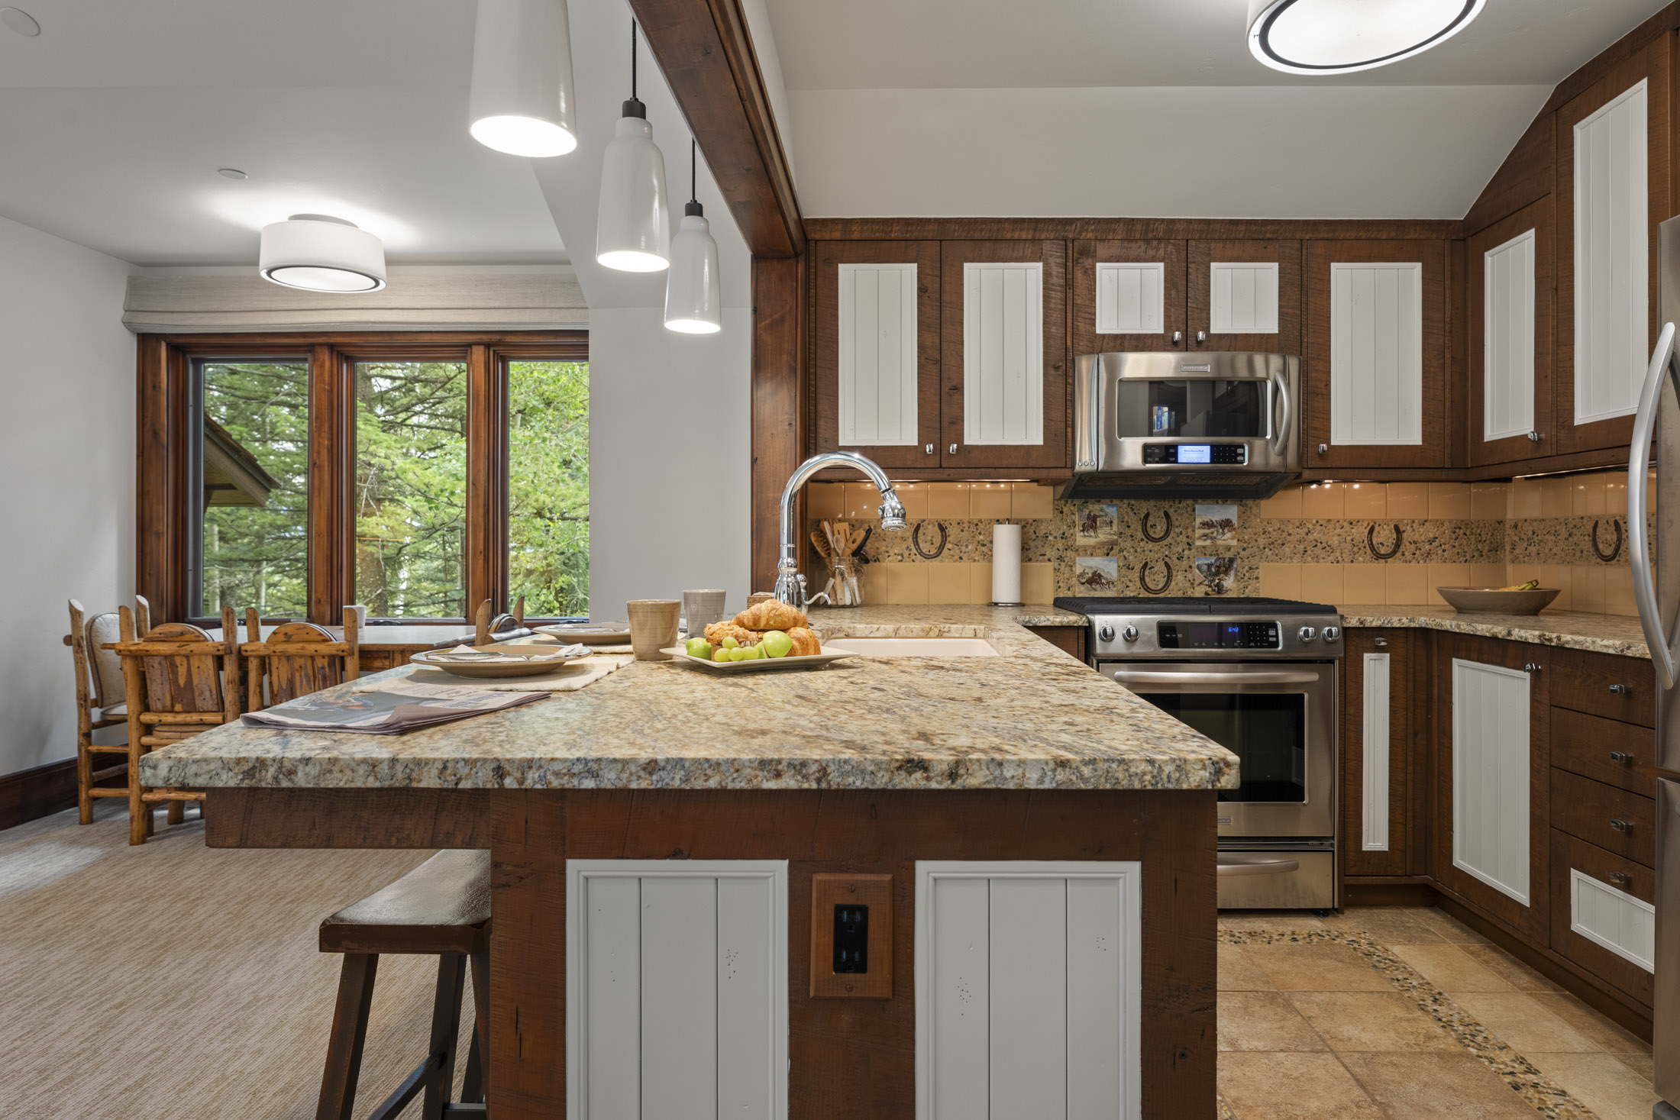
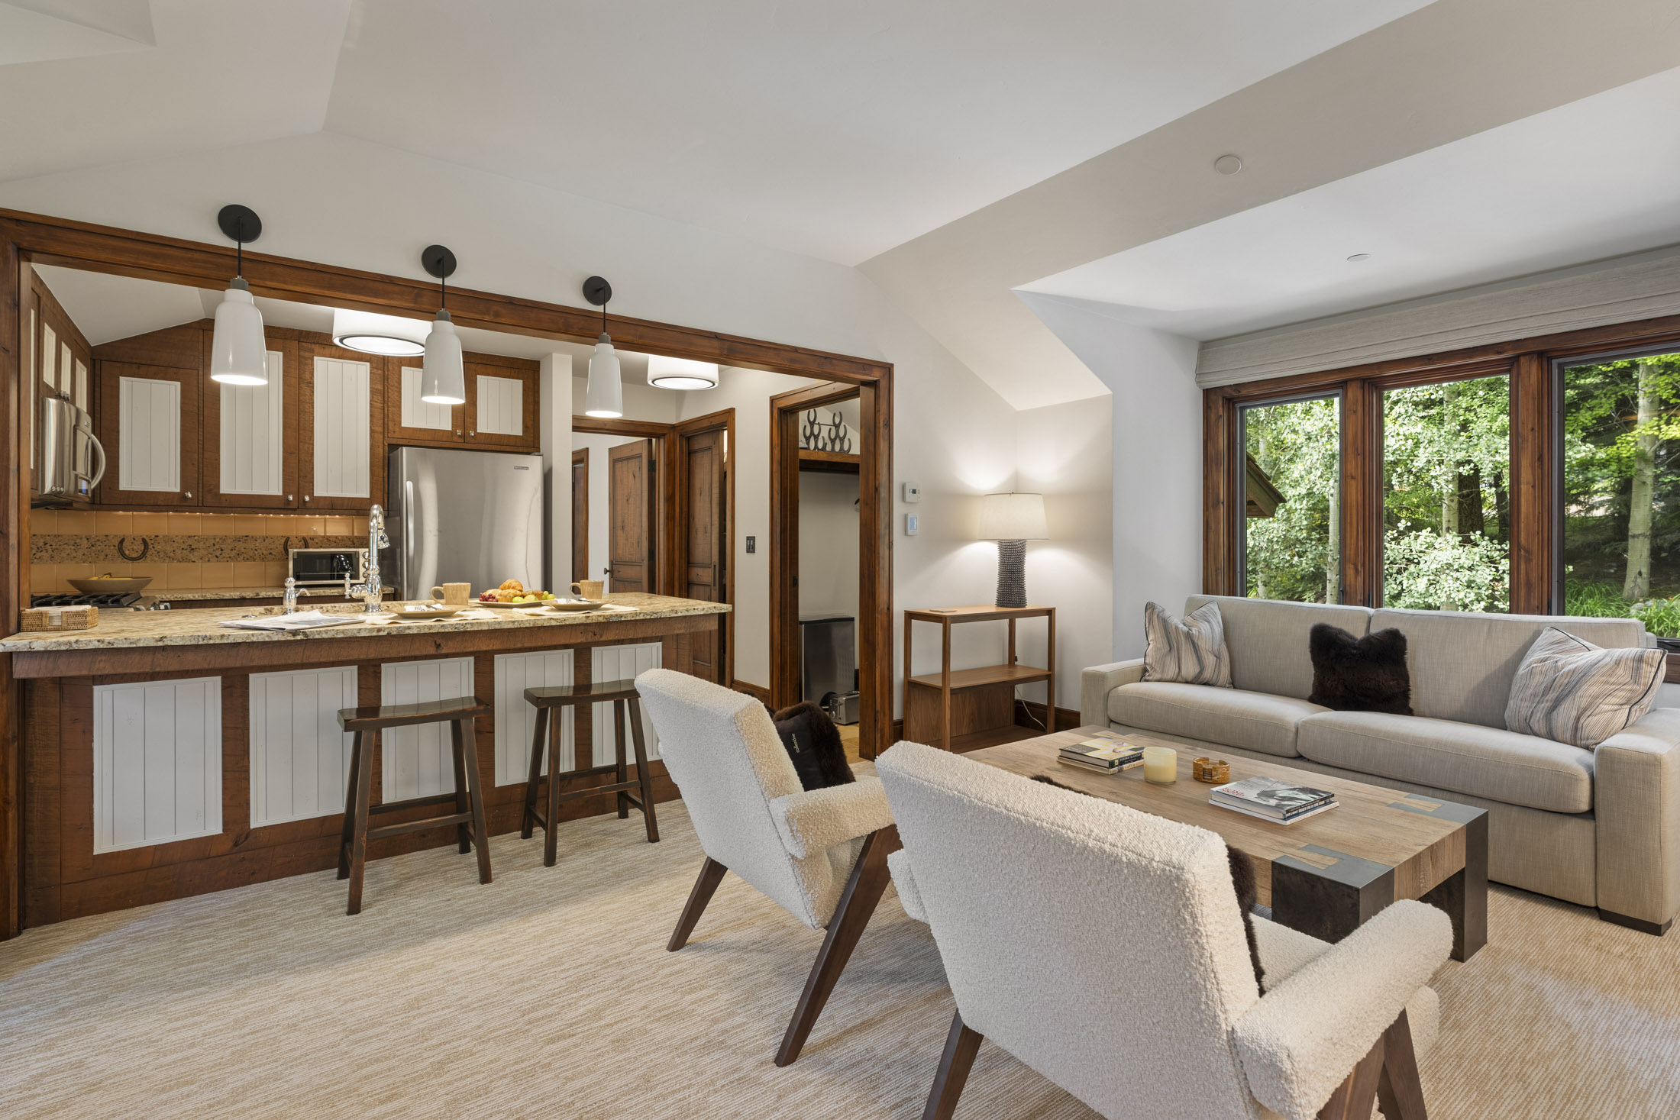
An Independent Guest Residence
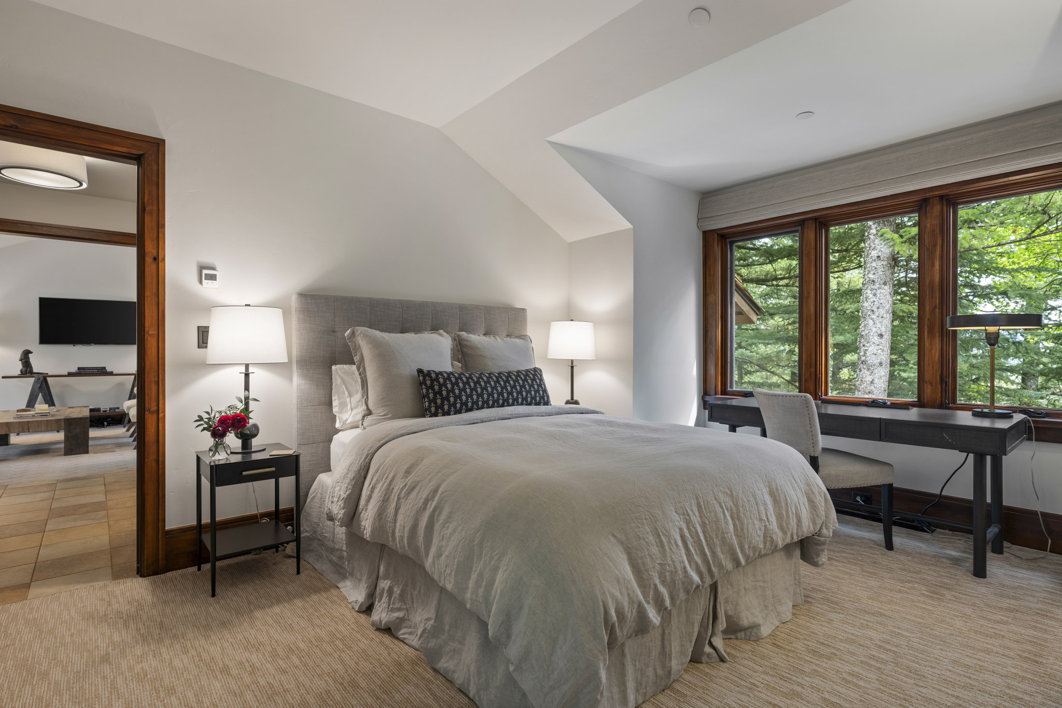
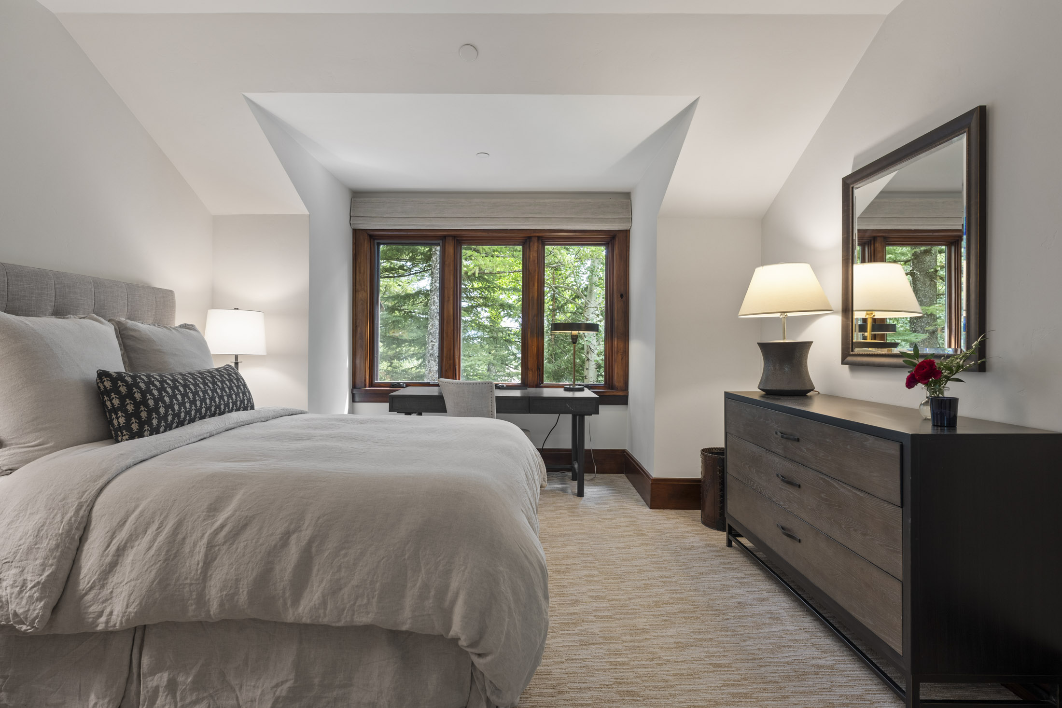
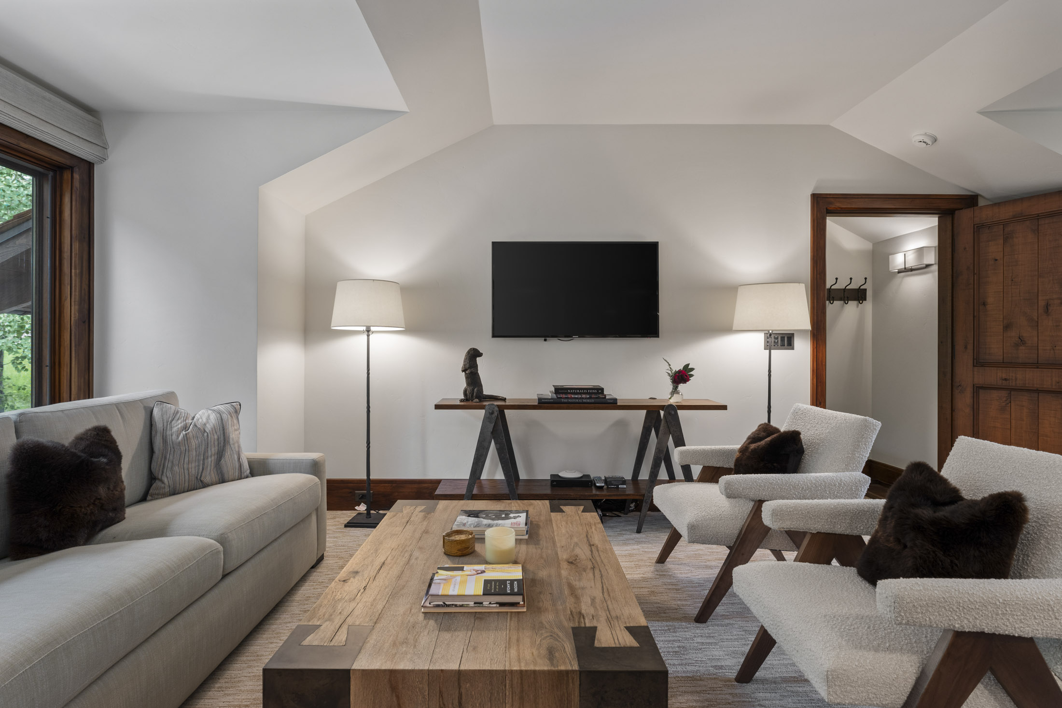
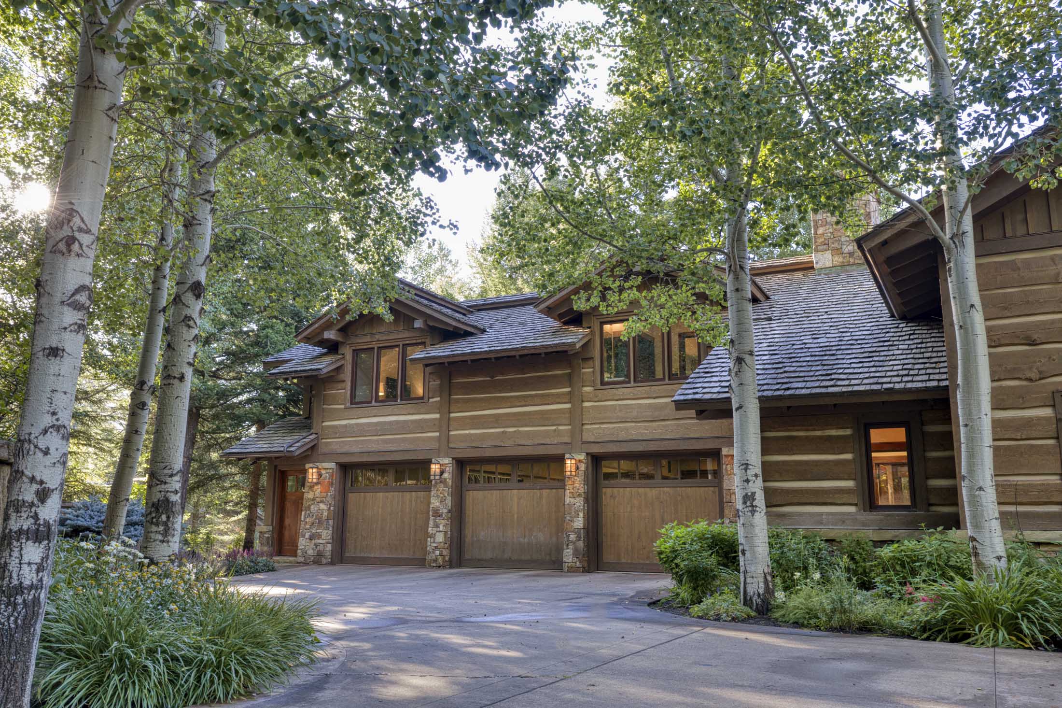
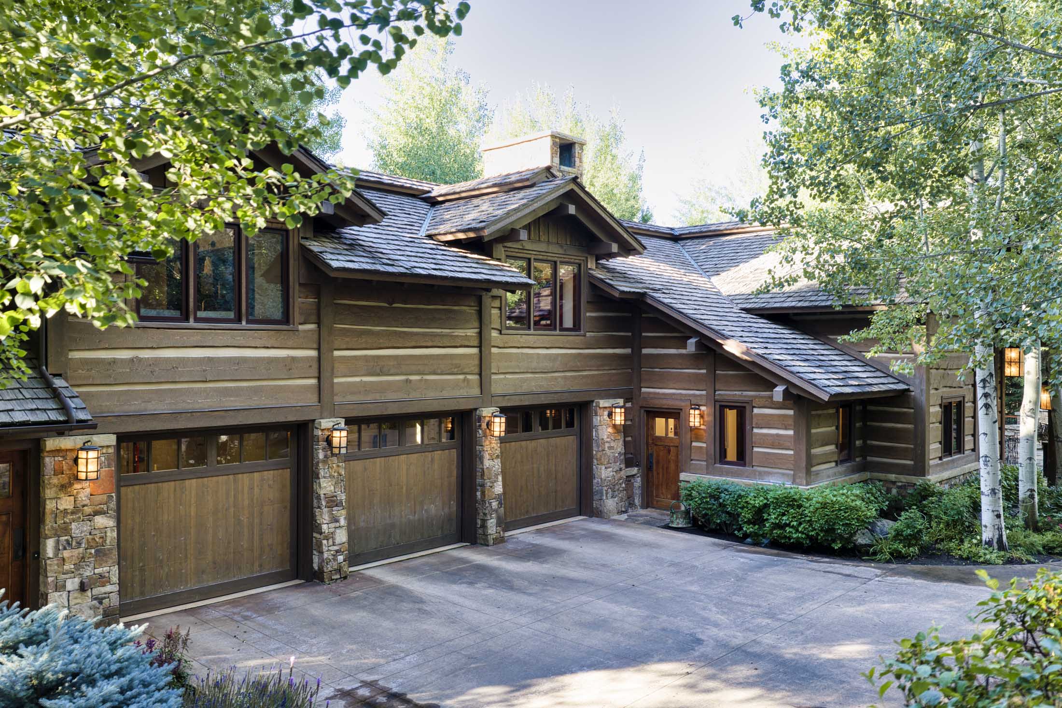
Above the attached three-car garage, the one-bedroom guest residence operates as a home of its own. A private exterior entrance leads to a full kitchen, living area, bedroom and bath, allowing it to function independently from the main residence.
For adult children, extended family, guests or a caretaker, the separation can be an advantage. People can arrive late, leave early or keep a different schedule without disturbing the rest of the house, while remaining just steps away.
Together with four bedrooms in the main residence, it brings the property to five bedrooms in total.
REFINED FOR TODAY
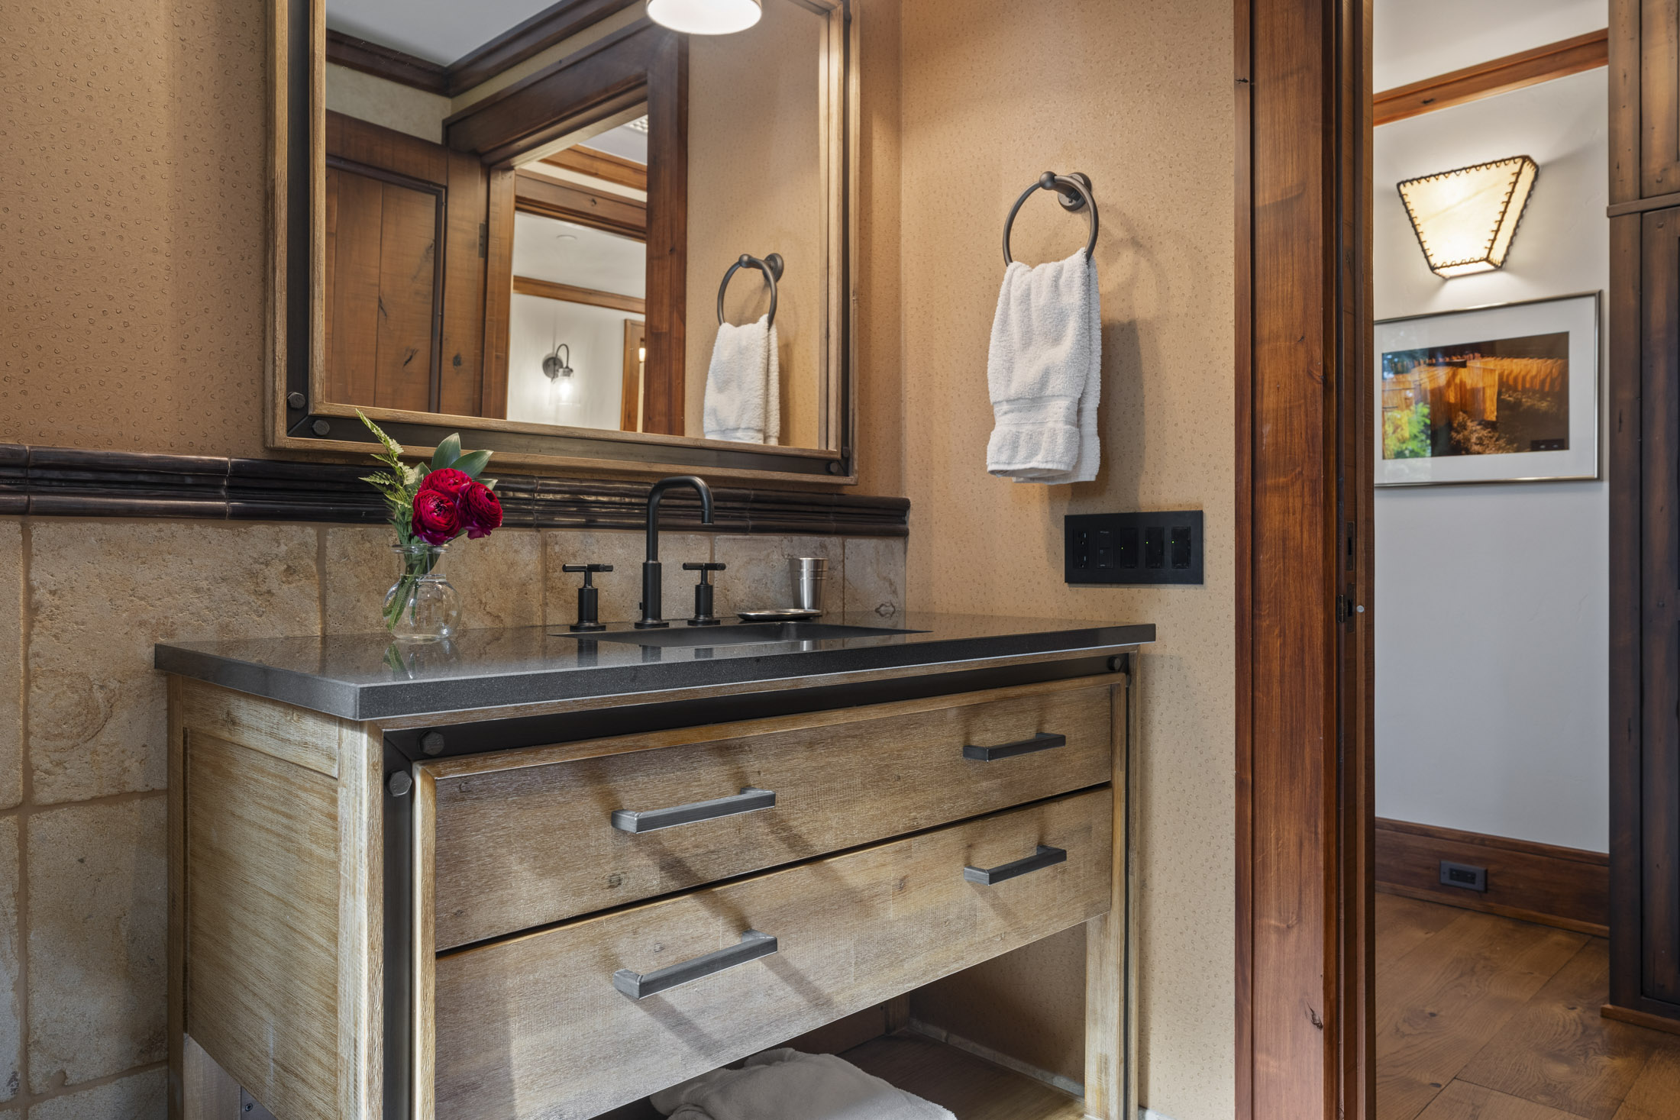
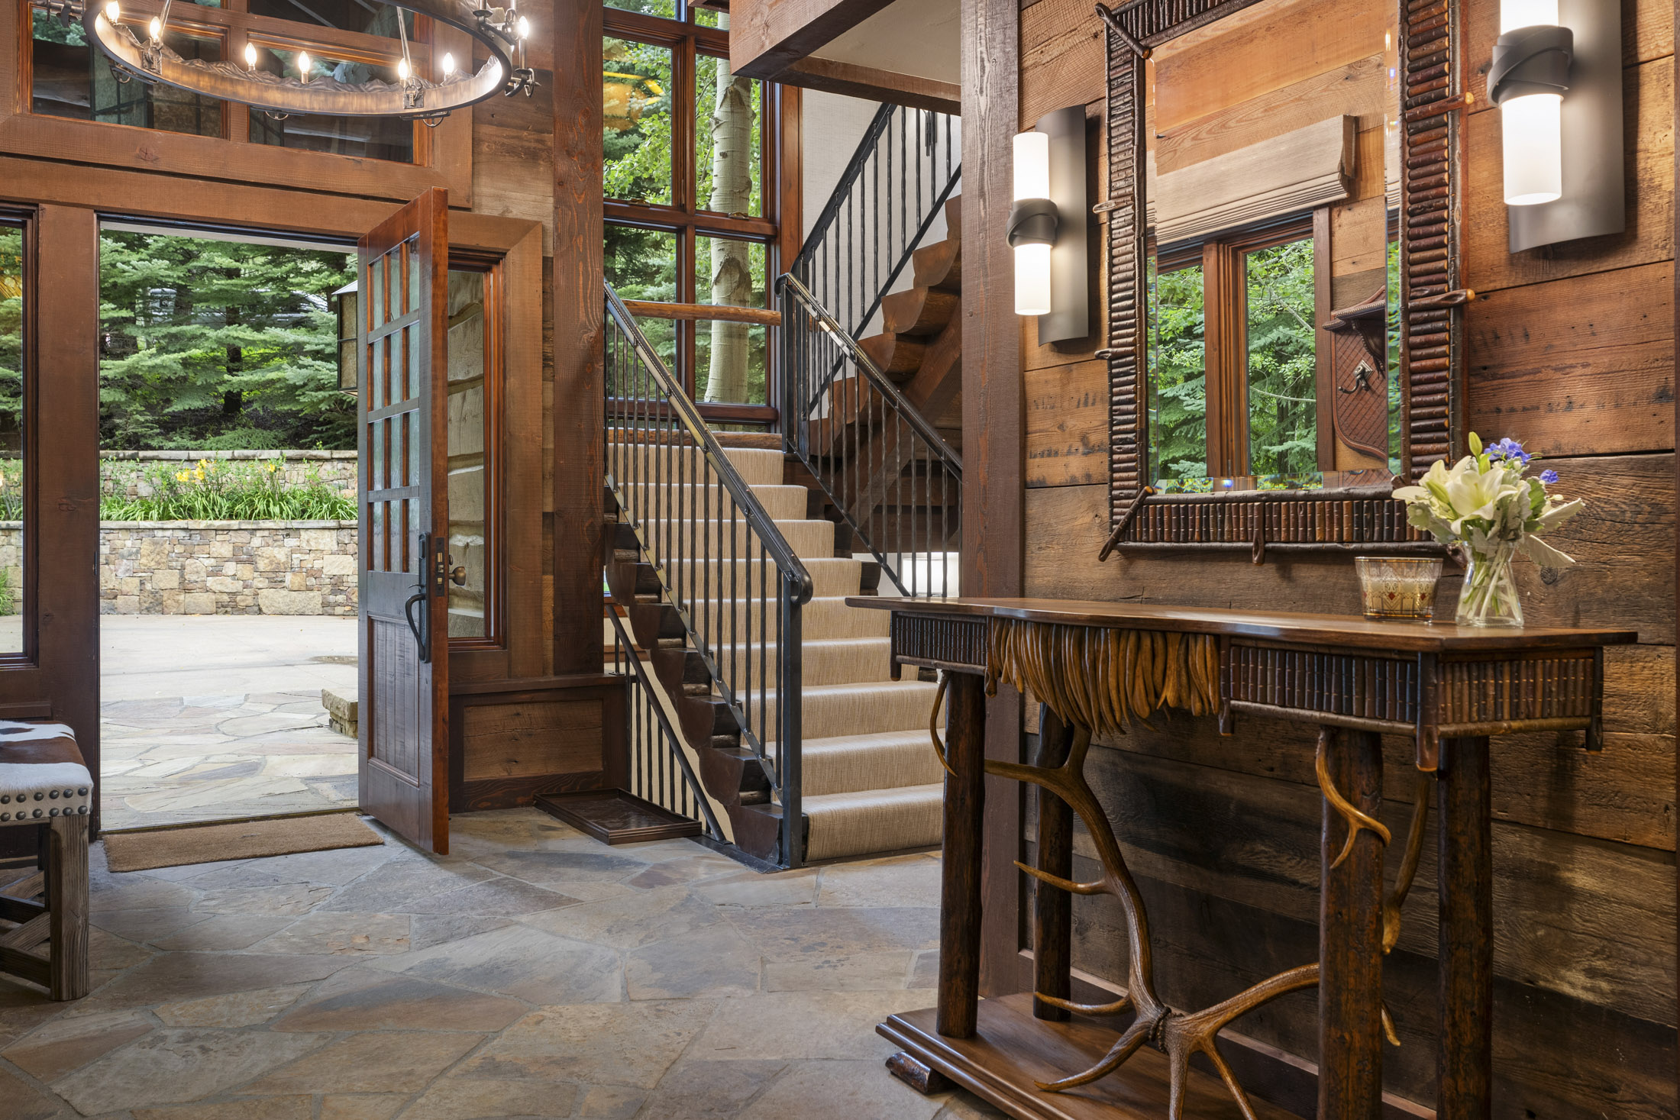
Originally conceived as a highly bespoke mountain residence, the home reflects a level of custom craftsmanship that would be difficult to replicate today. Custom cabinetry, architectural metalwork, stonework and commissioned details remain throughout the residence.
In 2024, interior designer Andrea Robinson of ASR Studios helped bring a lighter, more restrained character to the interiors. Updated wallcoverings, carpeting, furnishings, kitchen surfaces, automated shades and a new Lutron lighting control system complement the substance of the original construction rather than attempting to replace it.
The result is a house that feels established rather than newly manufactured, but considerably more current than its 2009 completion date might suggest.
Built for the Realities of Mountain Living
Some of the home’s most valuable spaces are also its most practical. A three-car garage accommodates vehicles and recreational equipment, while the dedicated ski and gear room creates a proper transition between the mountain and the residence.
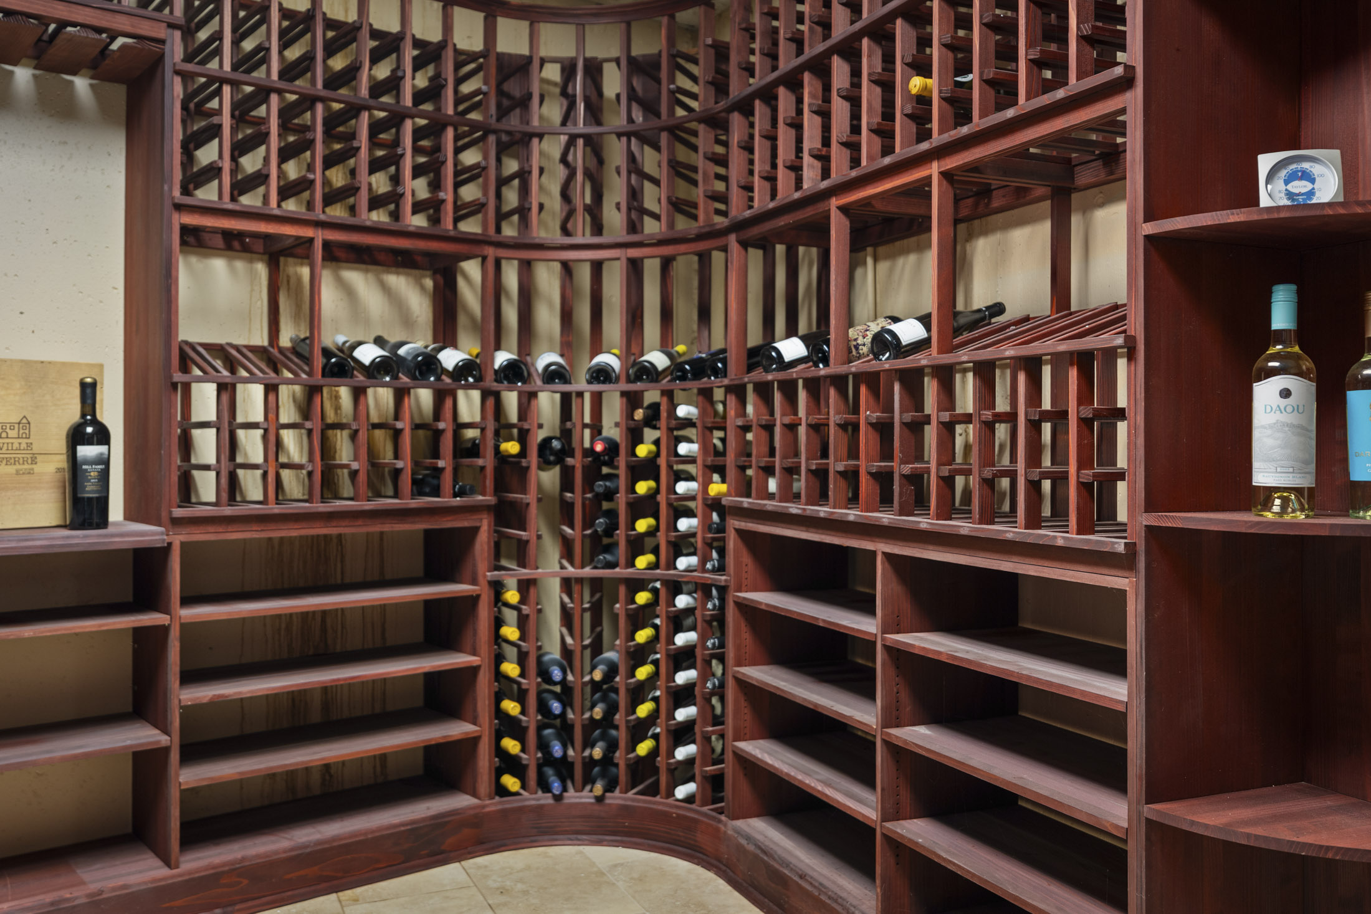
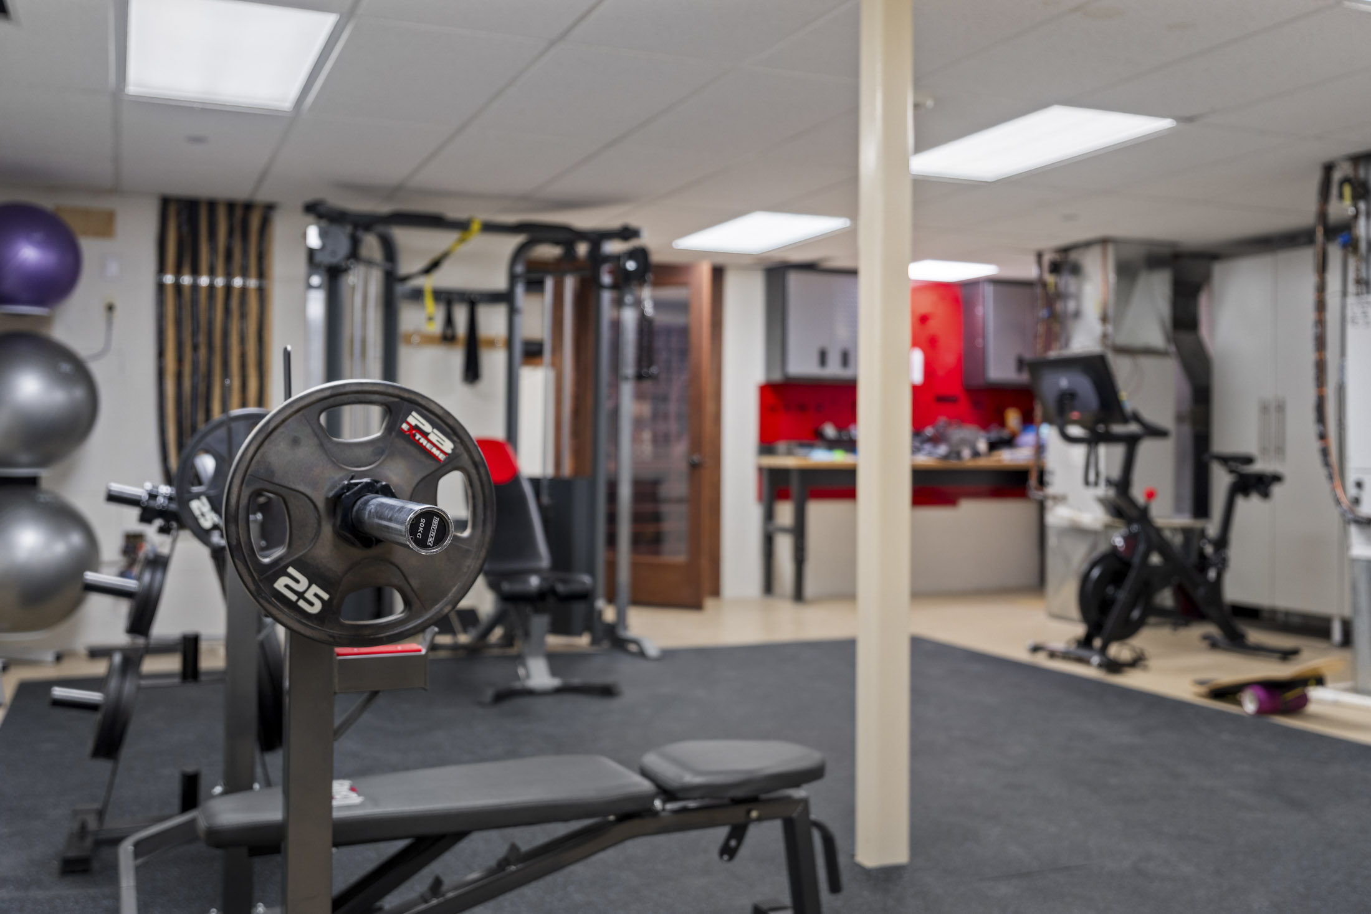
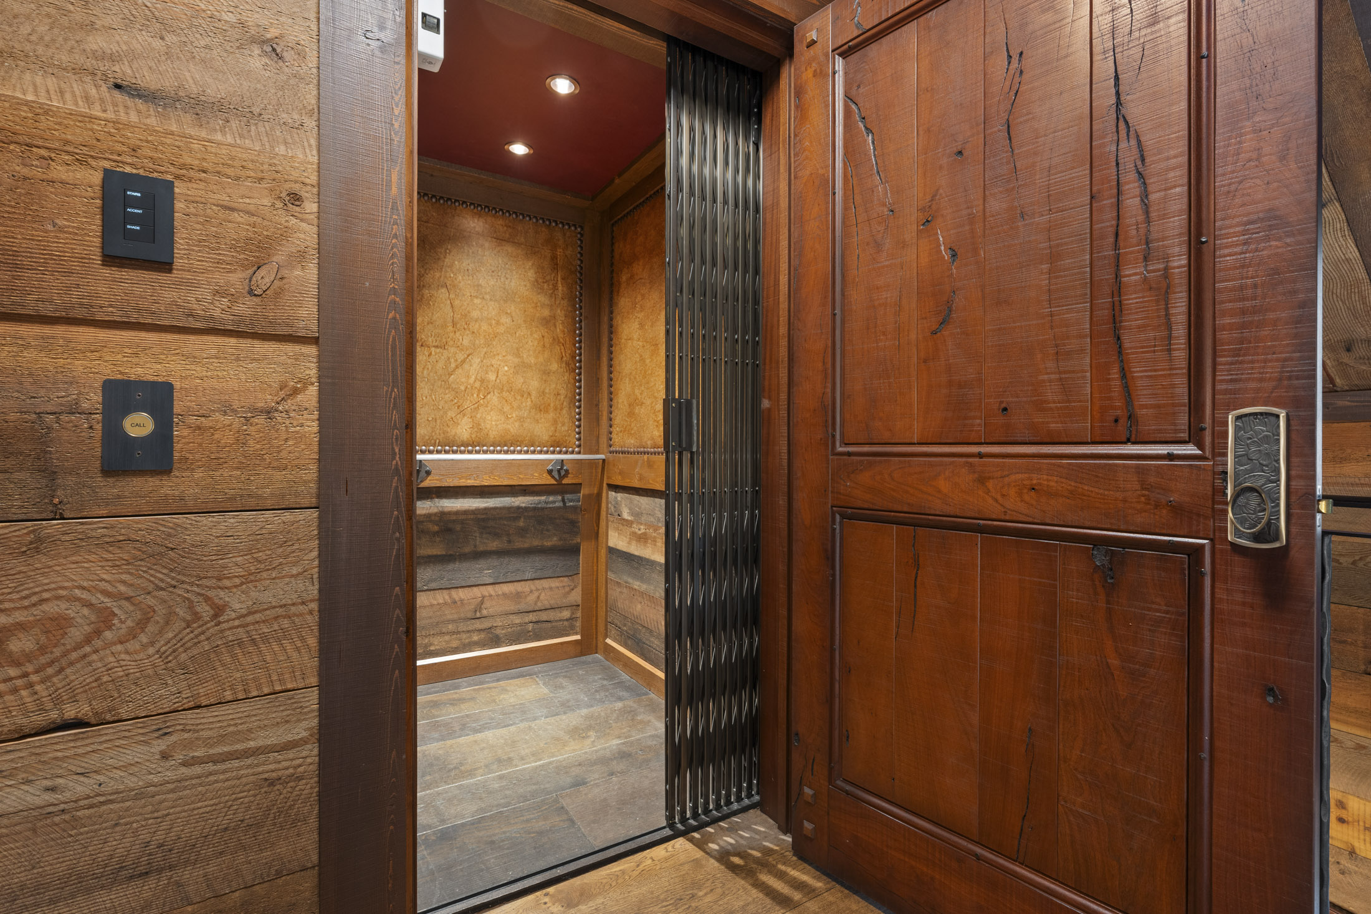
Extensive storage, two pantry areas, a dog wash, wine room, exercise room, elevator and backup generator support the realities of longer stays.
These aren’t features added for a brochure. They are the infrastructure that makes a substantial Jackson Hole home easier to live in.
BEYOND SKI SEASON
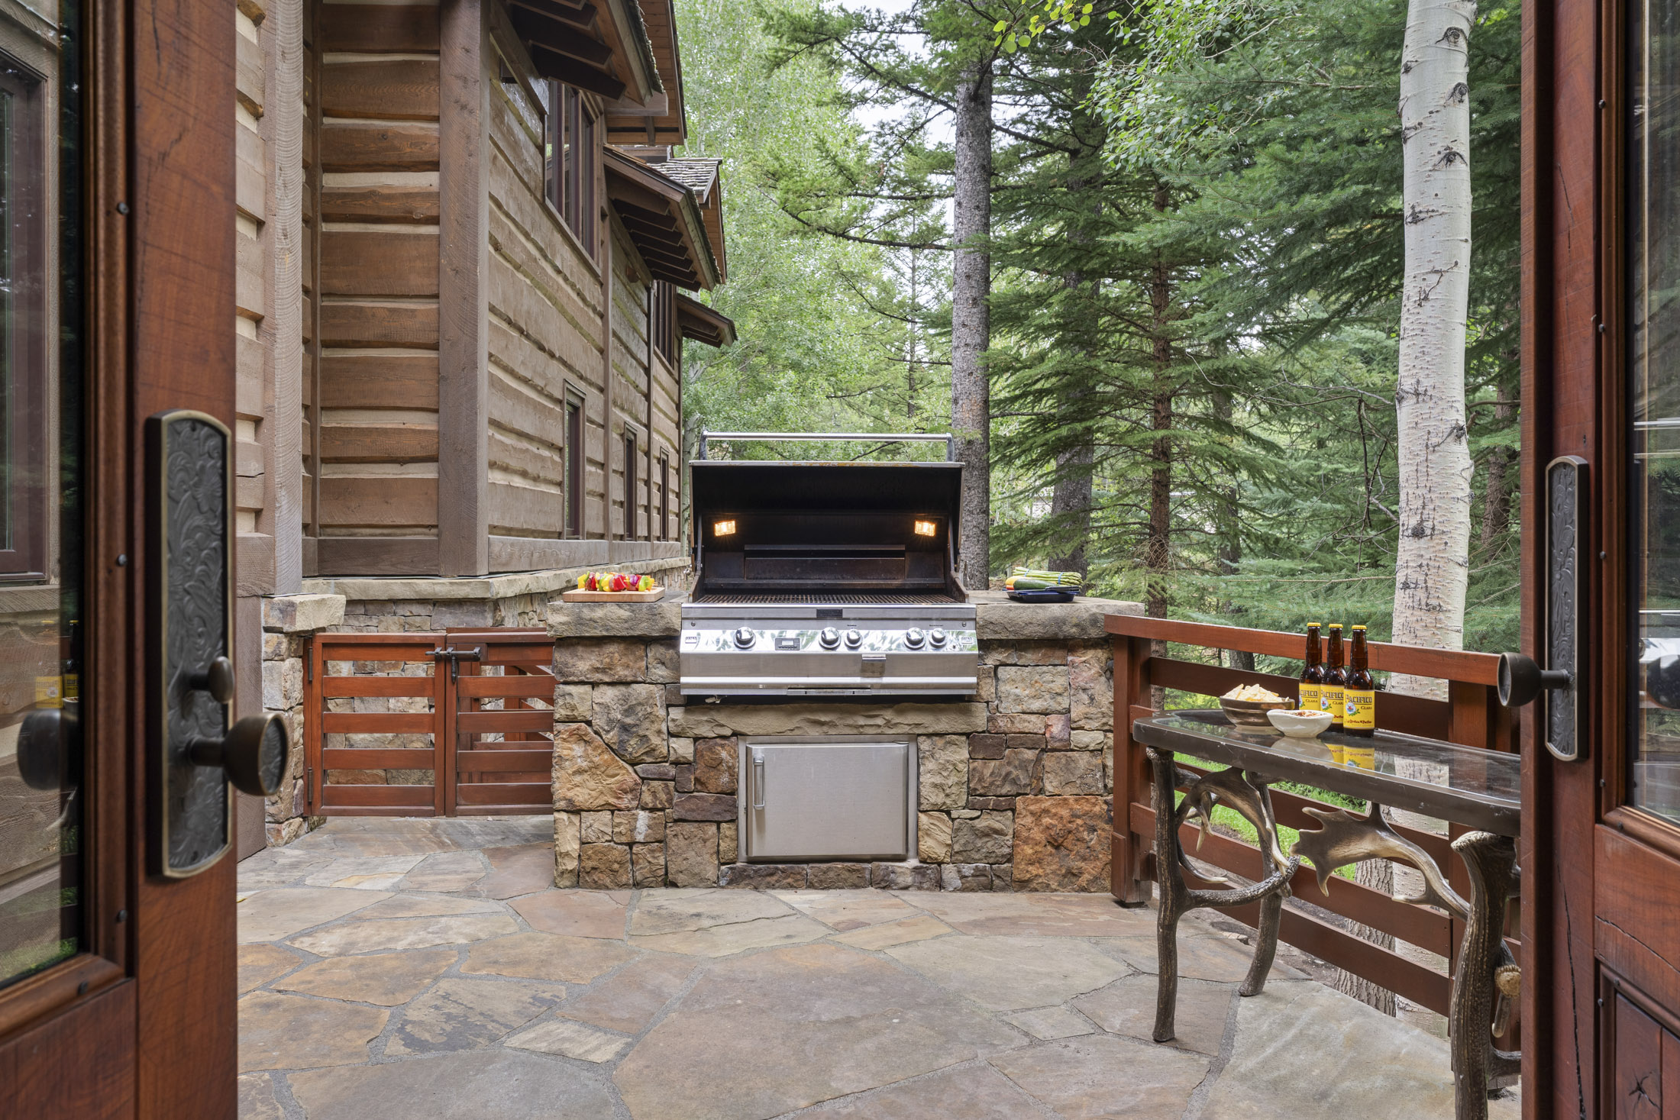
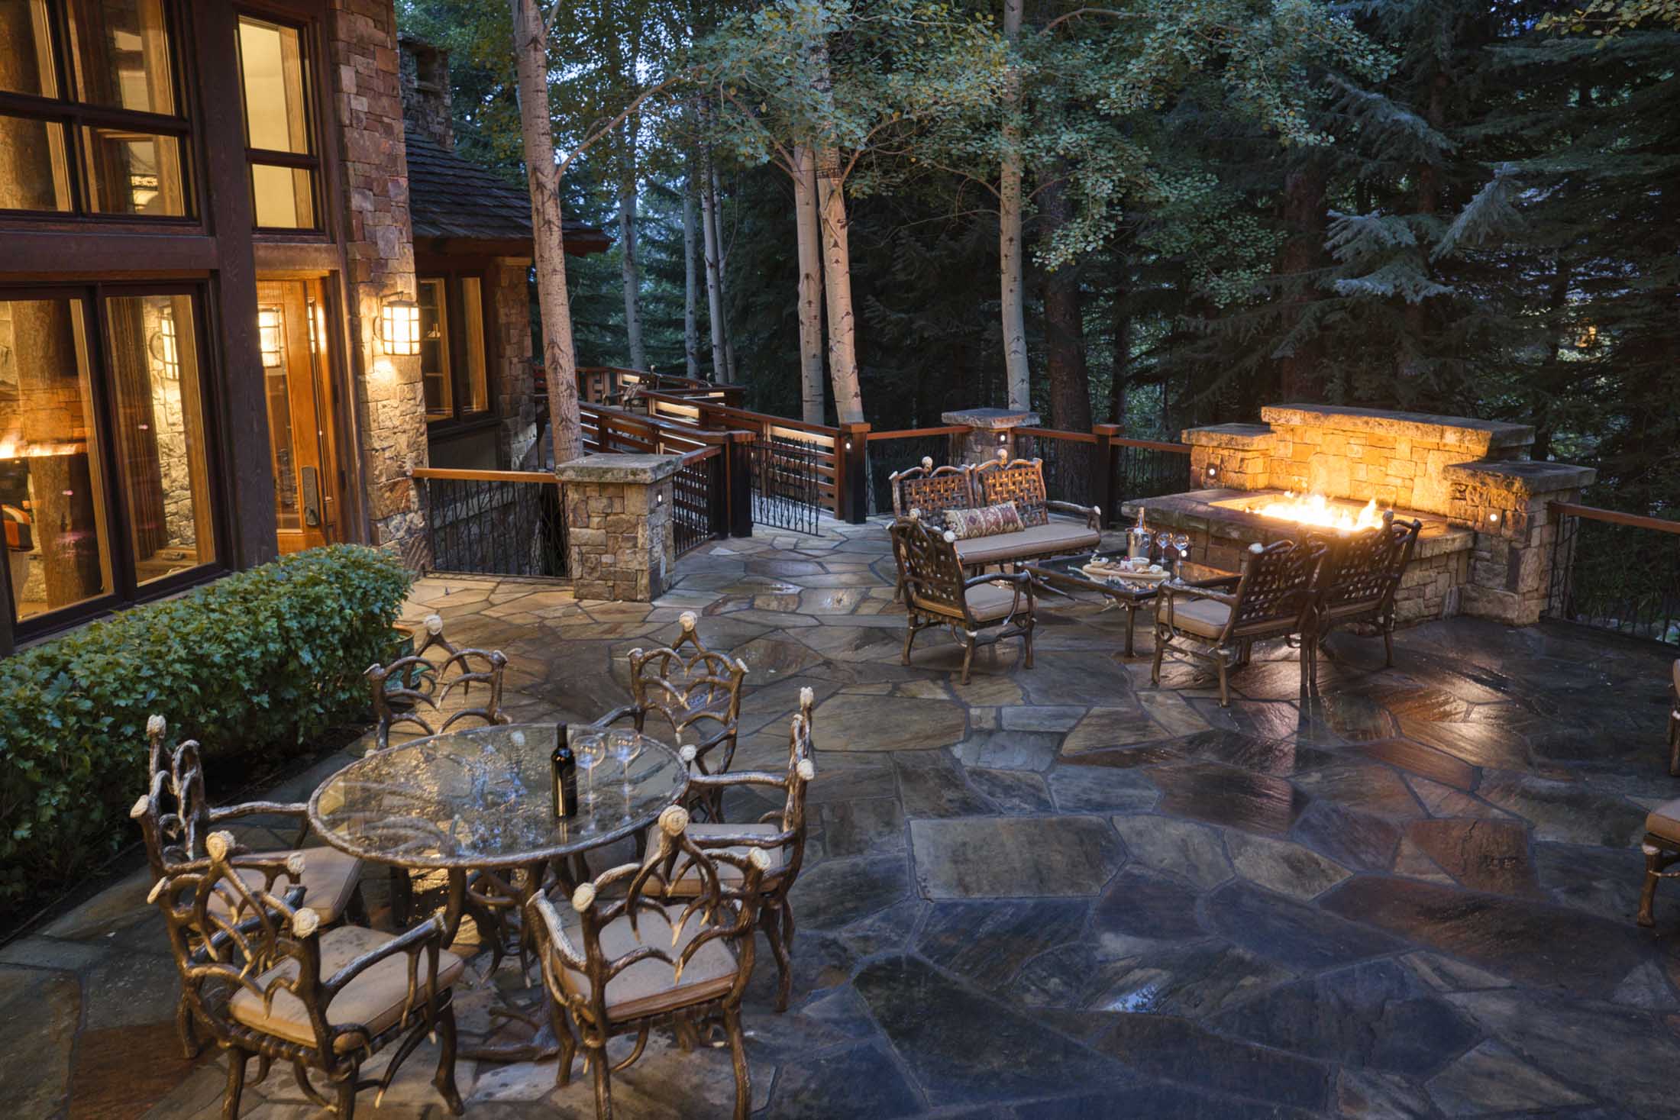
Winter may be what first brings a family to Teton Village, but summer reveals another side of Homeward. Mature aspens and evergreens form a green canopy around terraces and outdoor living areas, while nearby Valley Trail access connects the property to hiking, biking and the broader Village trail network.
The same privacy that creates a refuge at the end of a ski day becomes equally compelling after a summer ride, hike or evening outside.
Come for the mountain. Stay for Jackson Hole.